Efficient mechanical installation
Dry mechanical fixing supports an organised façade workflow and can shorten on-site application time when the substructure and delivery sequence are properly coordinated.
Technical coordination can support product selection, dimension planning, colour development, sample approval, façade detailing, quantity planning, packaging and export documentation. Scope is confirmed project by project.
Terracotta panels combine dry mechanical installation, modular design and a fired-clay surface. Final fixing, access and maintenance arrangements are coordinated through approved project details.
Dry mechanical fixing supports an organised façade workflow and can shorten on-site application time when the substructure and delivery sequence are properly coordinated.
With a suitable approved fixing detail, individual panels or local façade areas can be removed for intervention and then reinstalled or replaced.
The modular panel layout supports inspection, cleaning and targeted intervention without treating the complete façade as one inseparable surface.
Three product families provide 15 standard dimensions from 200 × 400 mm to 500 × 1,200 mm, six standard colours and custom RAL development subject to approval.
The panels form the visible outer layer of a ventilated façade and coordinate with the project-specific substructure, cavity, insulation and moisture-control layers.
Product family, format, colour, sample approval, fixing approach, quantities, packaging and international delivery can be coordinated for the project.
Real terracotta façade photographs supplied for this website. Project names and locations are not stated because they were not documented with the image files.
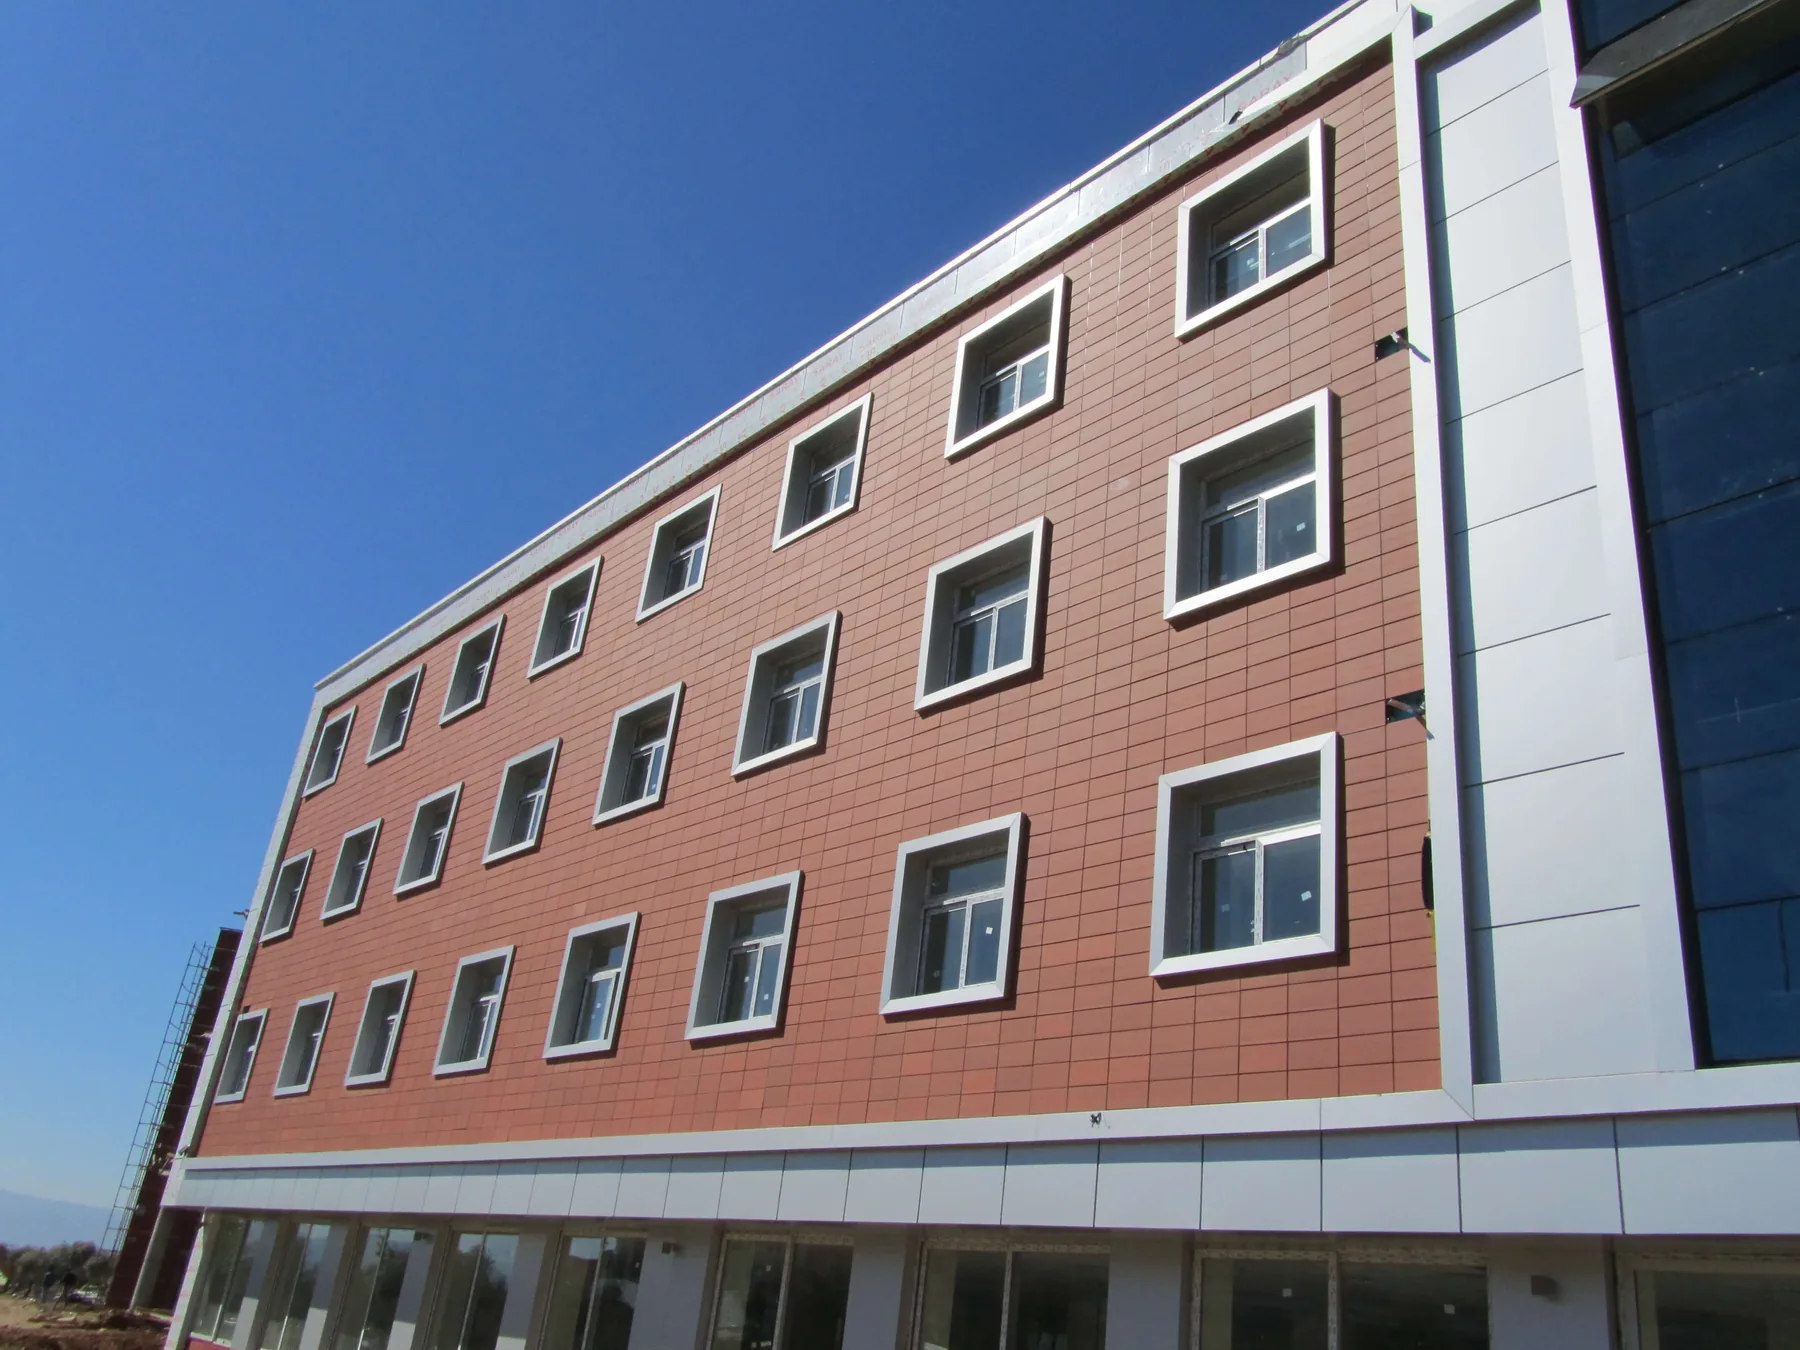
01Terracotta façade application
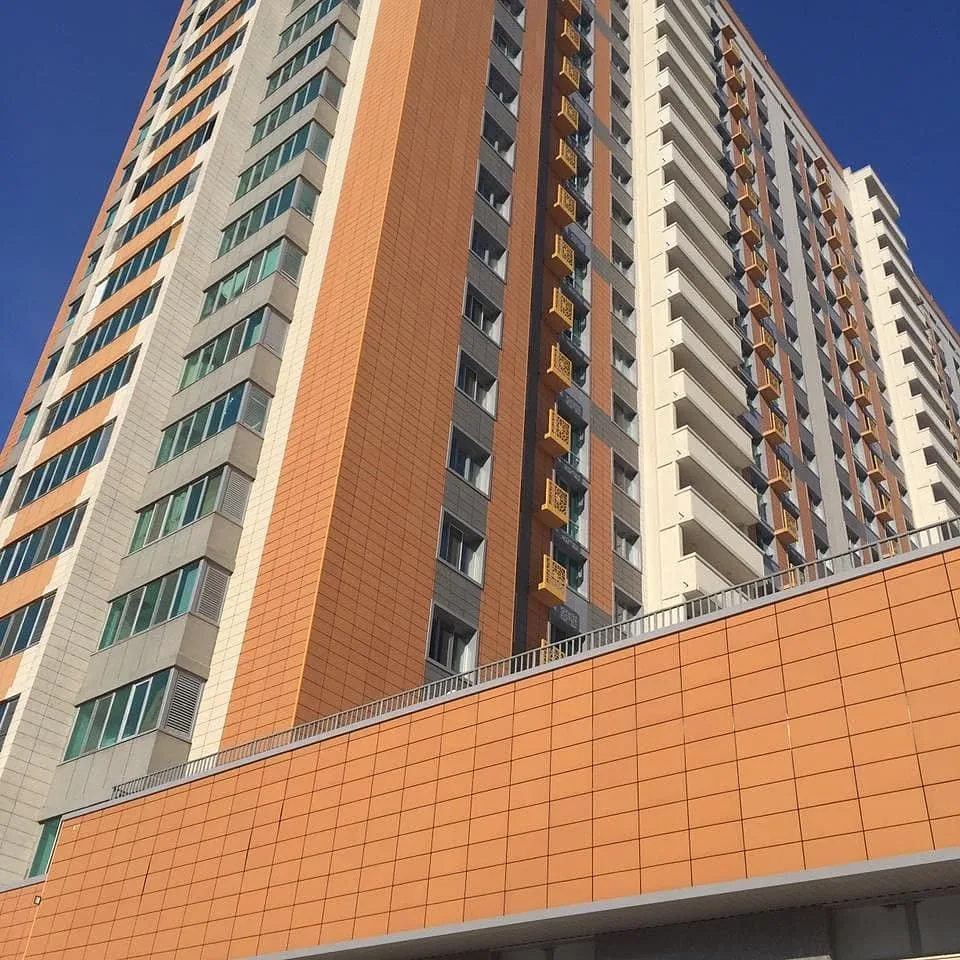
02Terracotta façade application
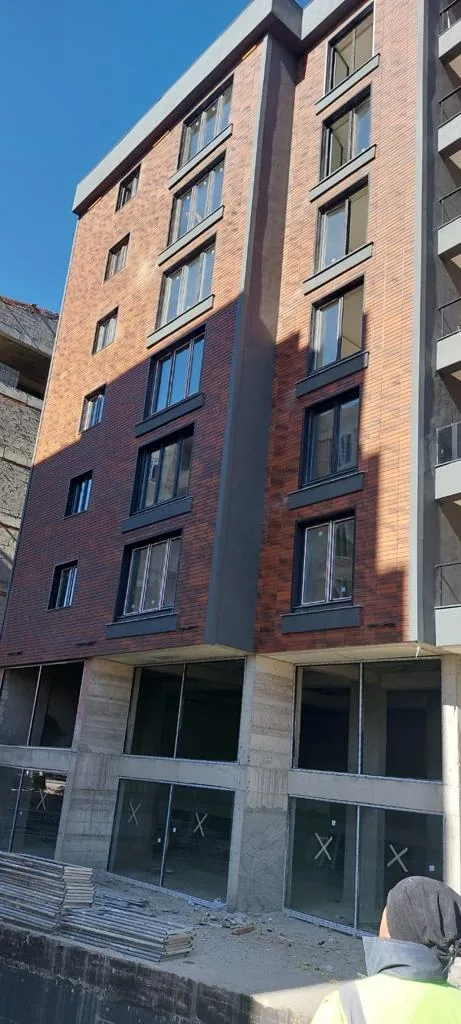
03Terracotta façade application
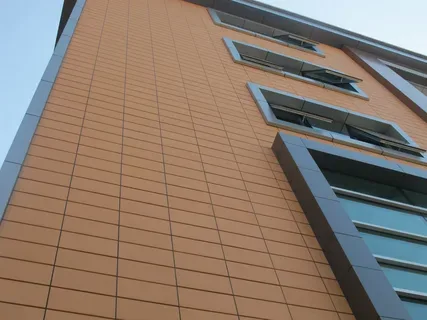
04Façade surface and application detail
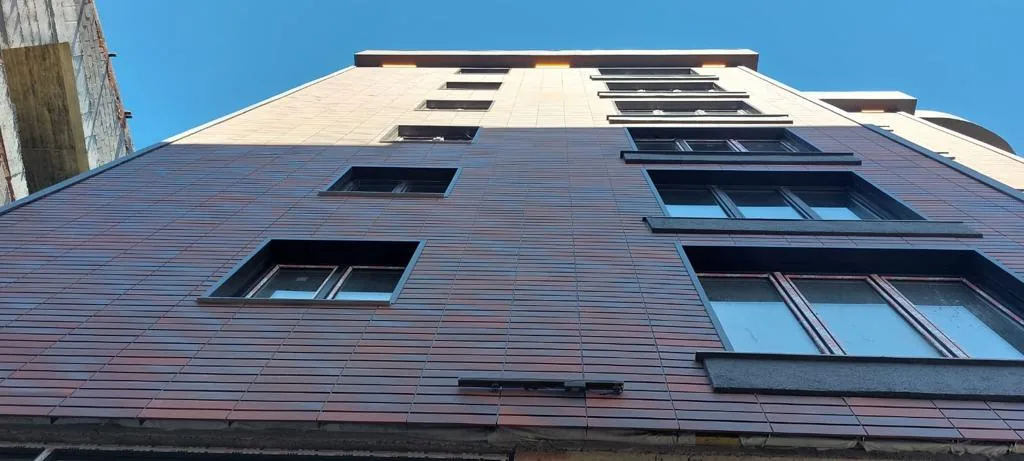
05Terracotta façade application
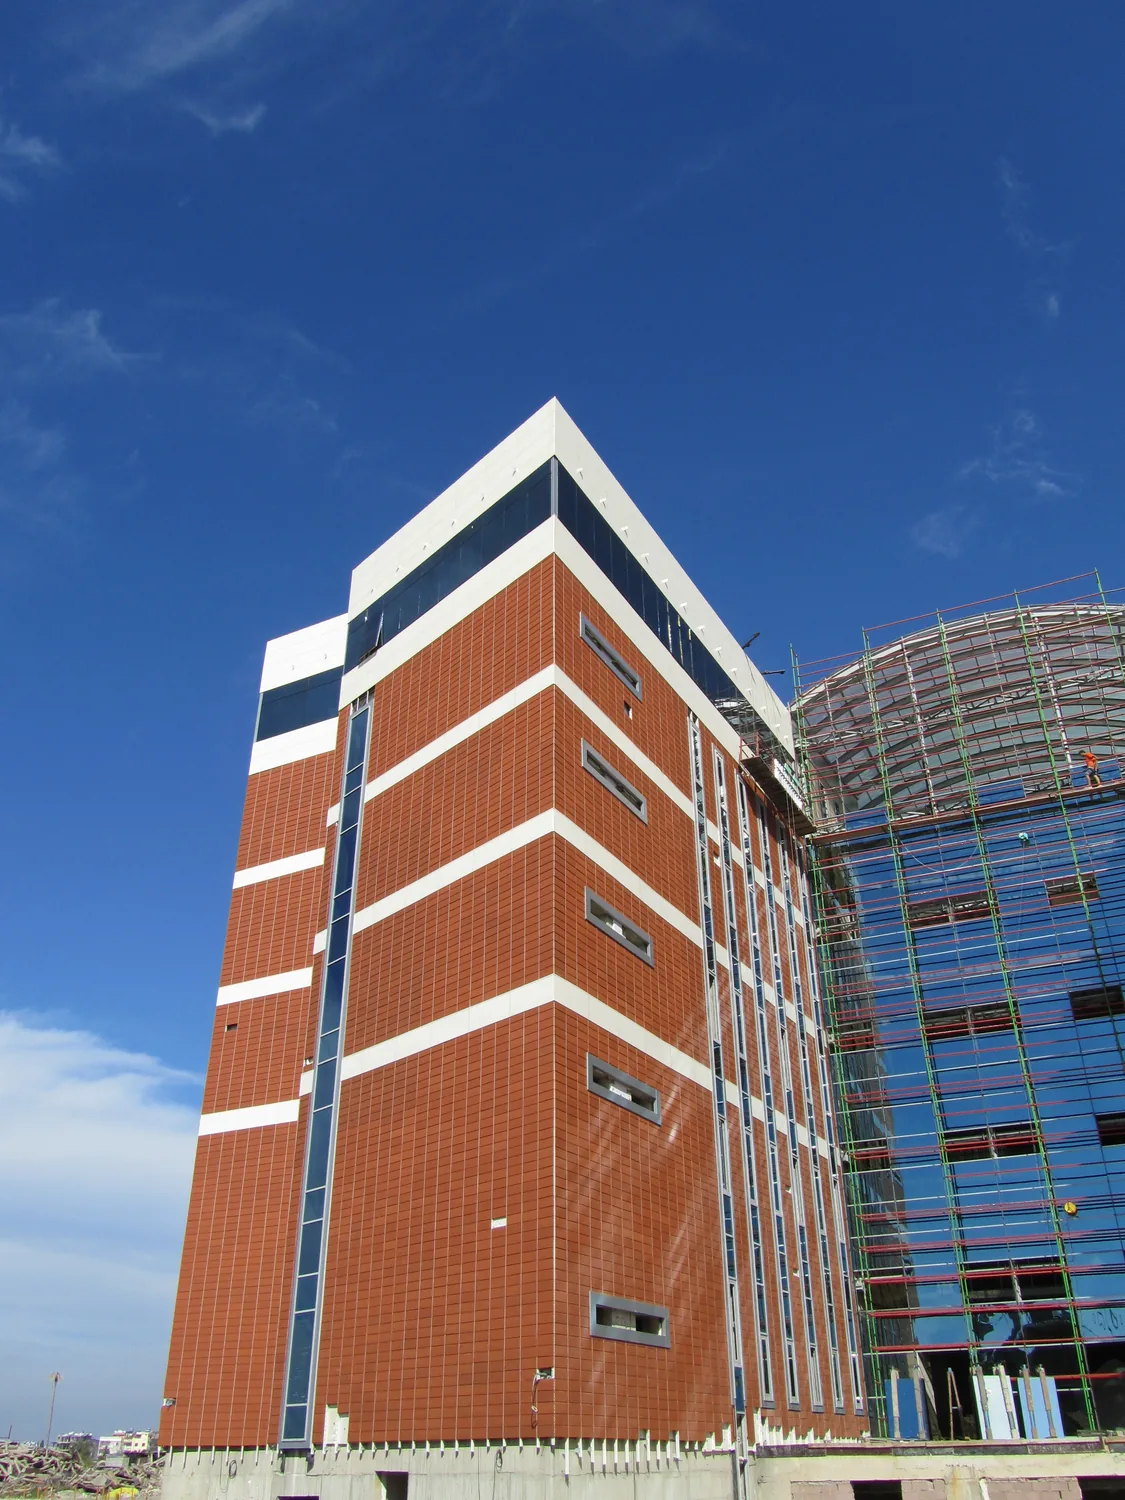
06Terracotta façade application
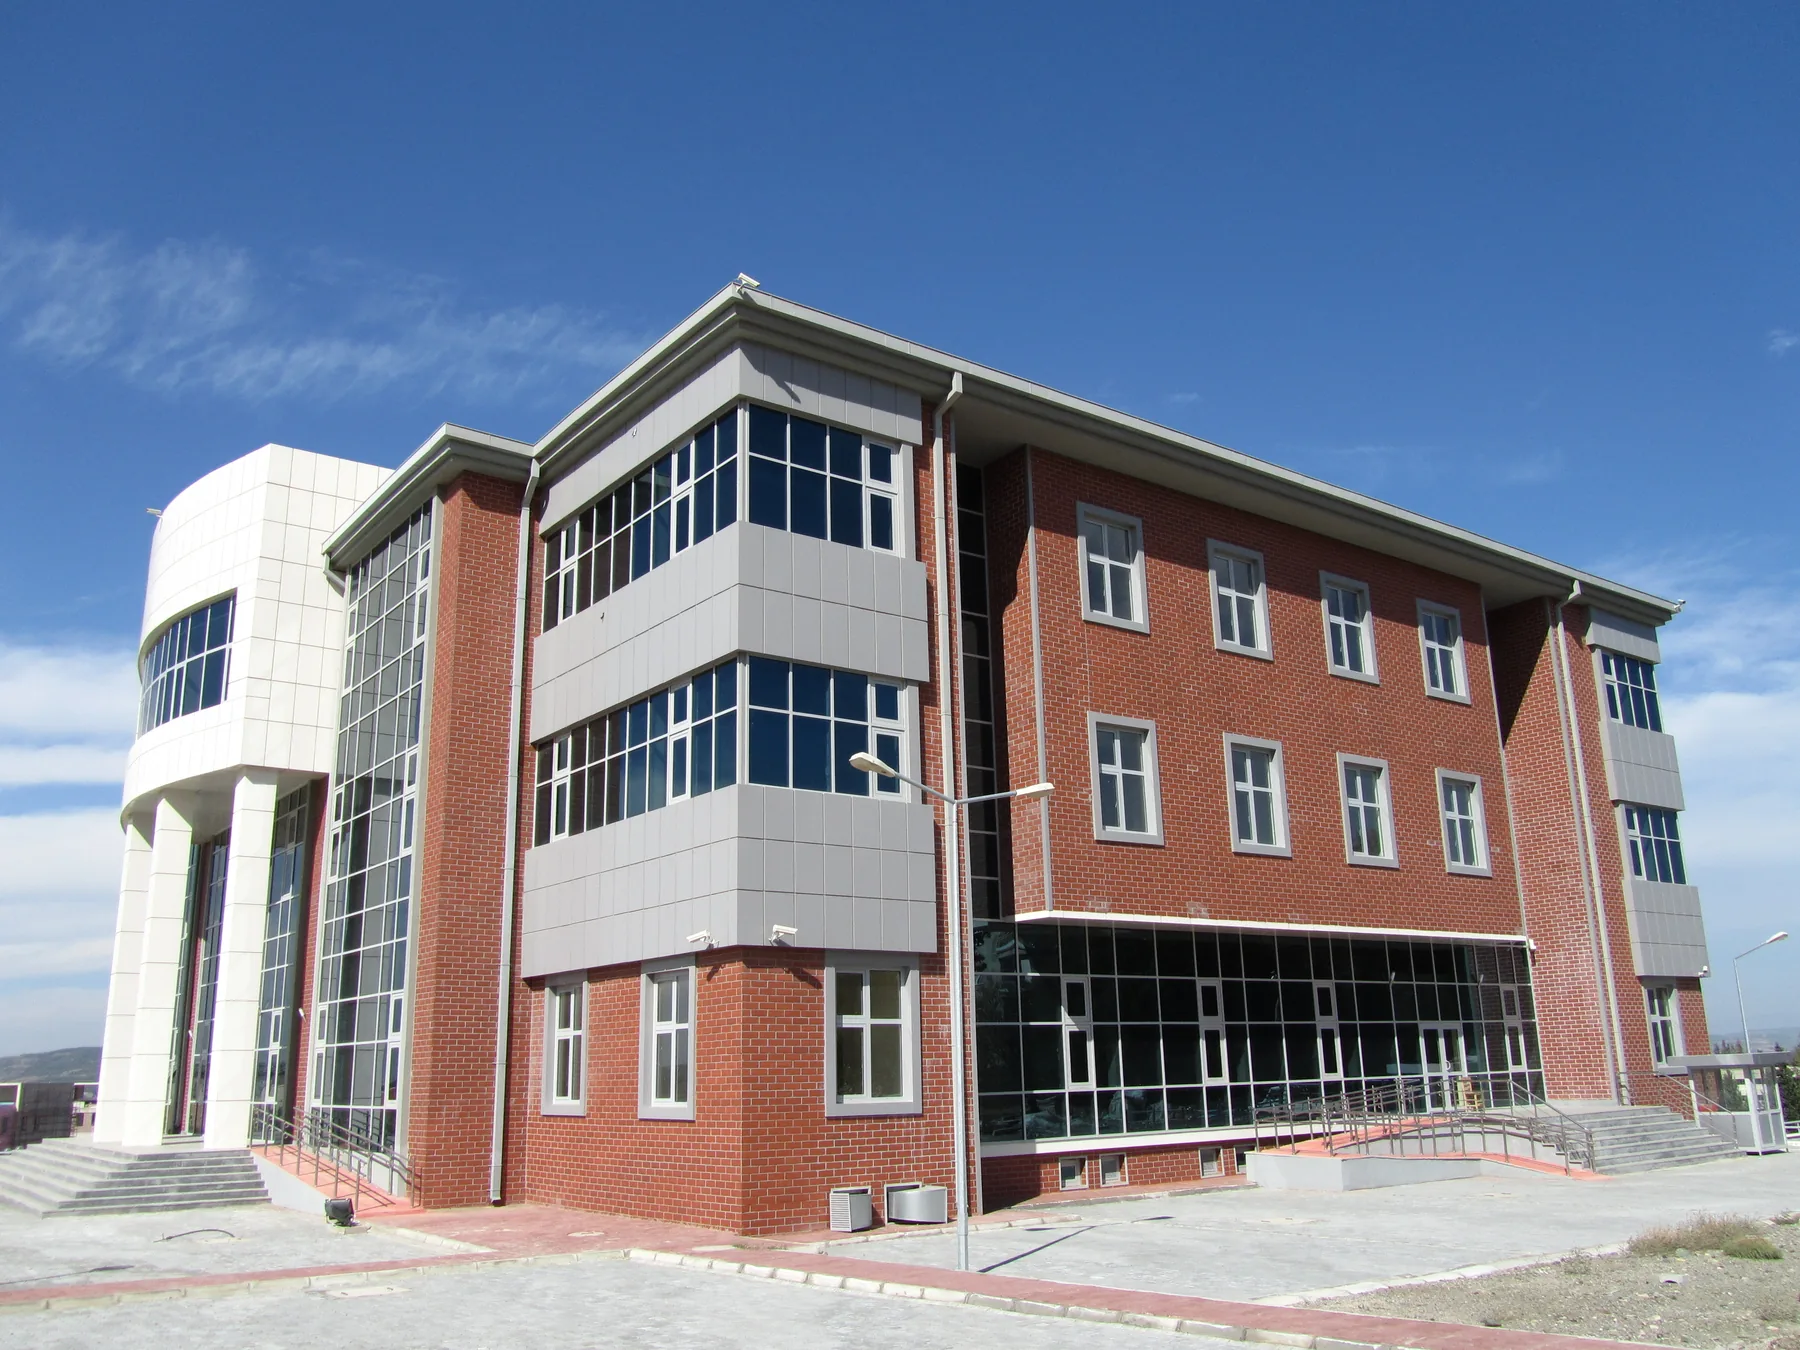
07Terracotta façade application
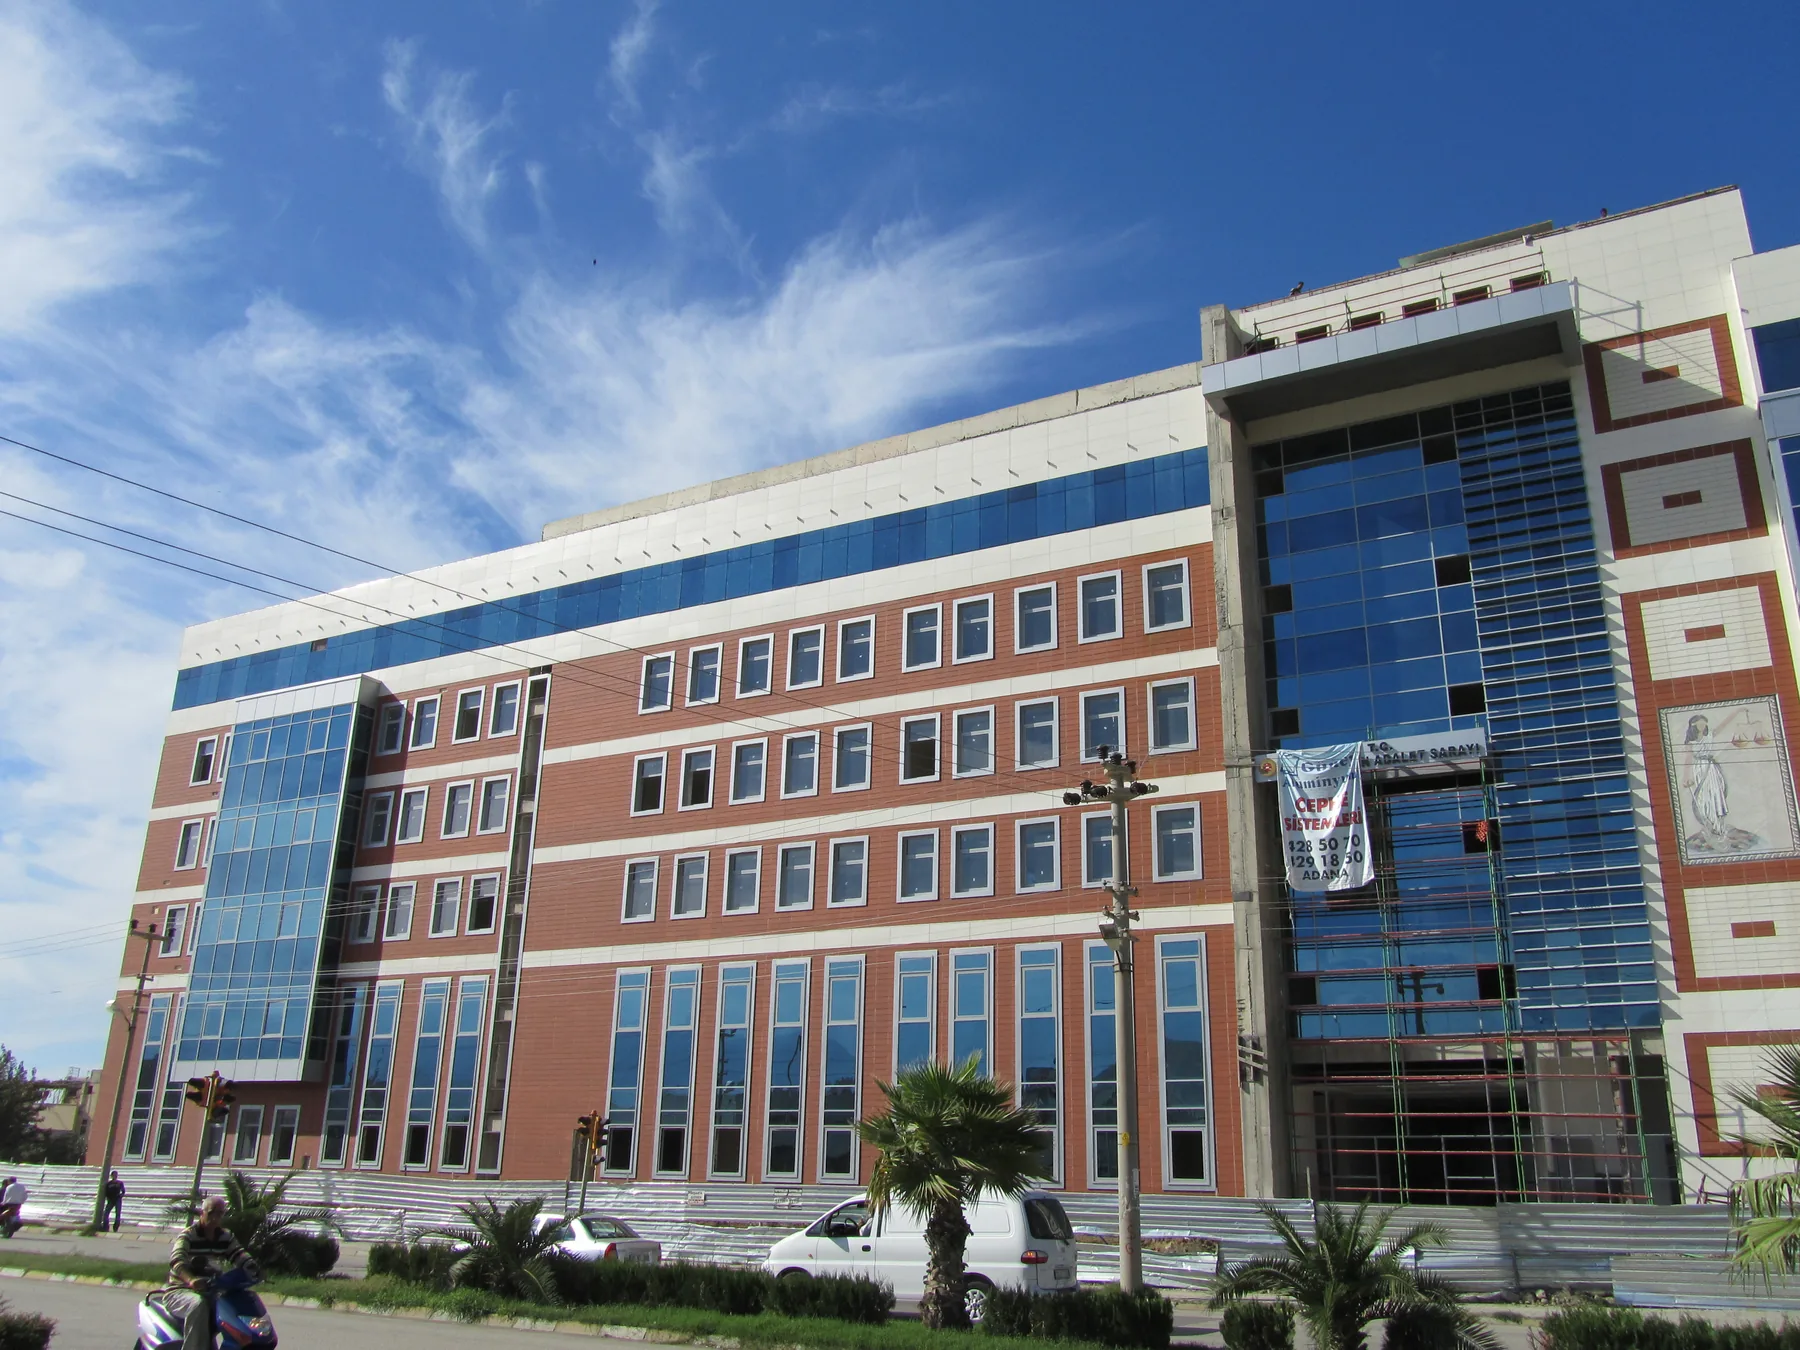
08Terracotta façade application
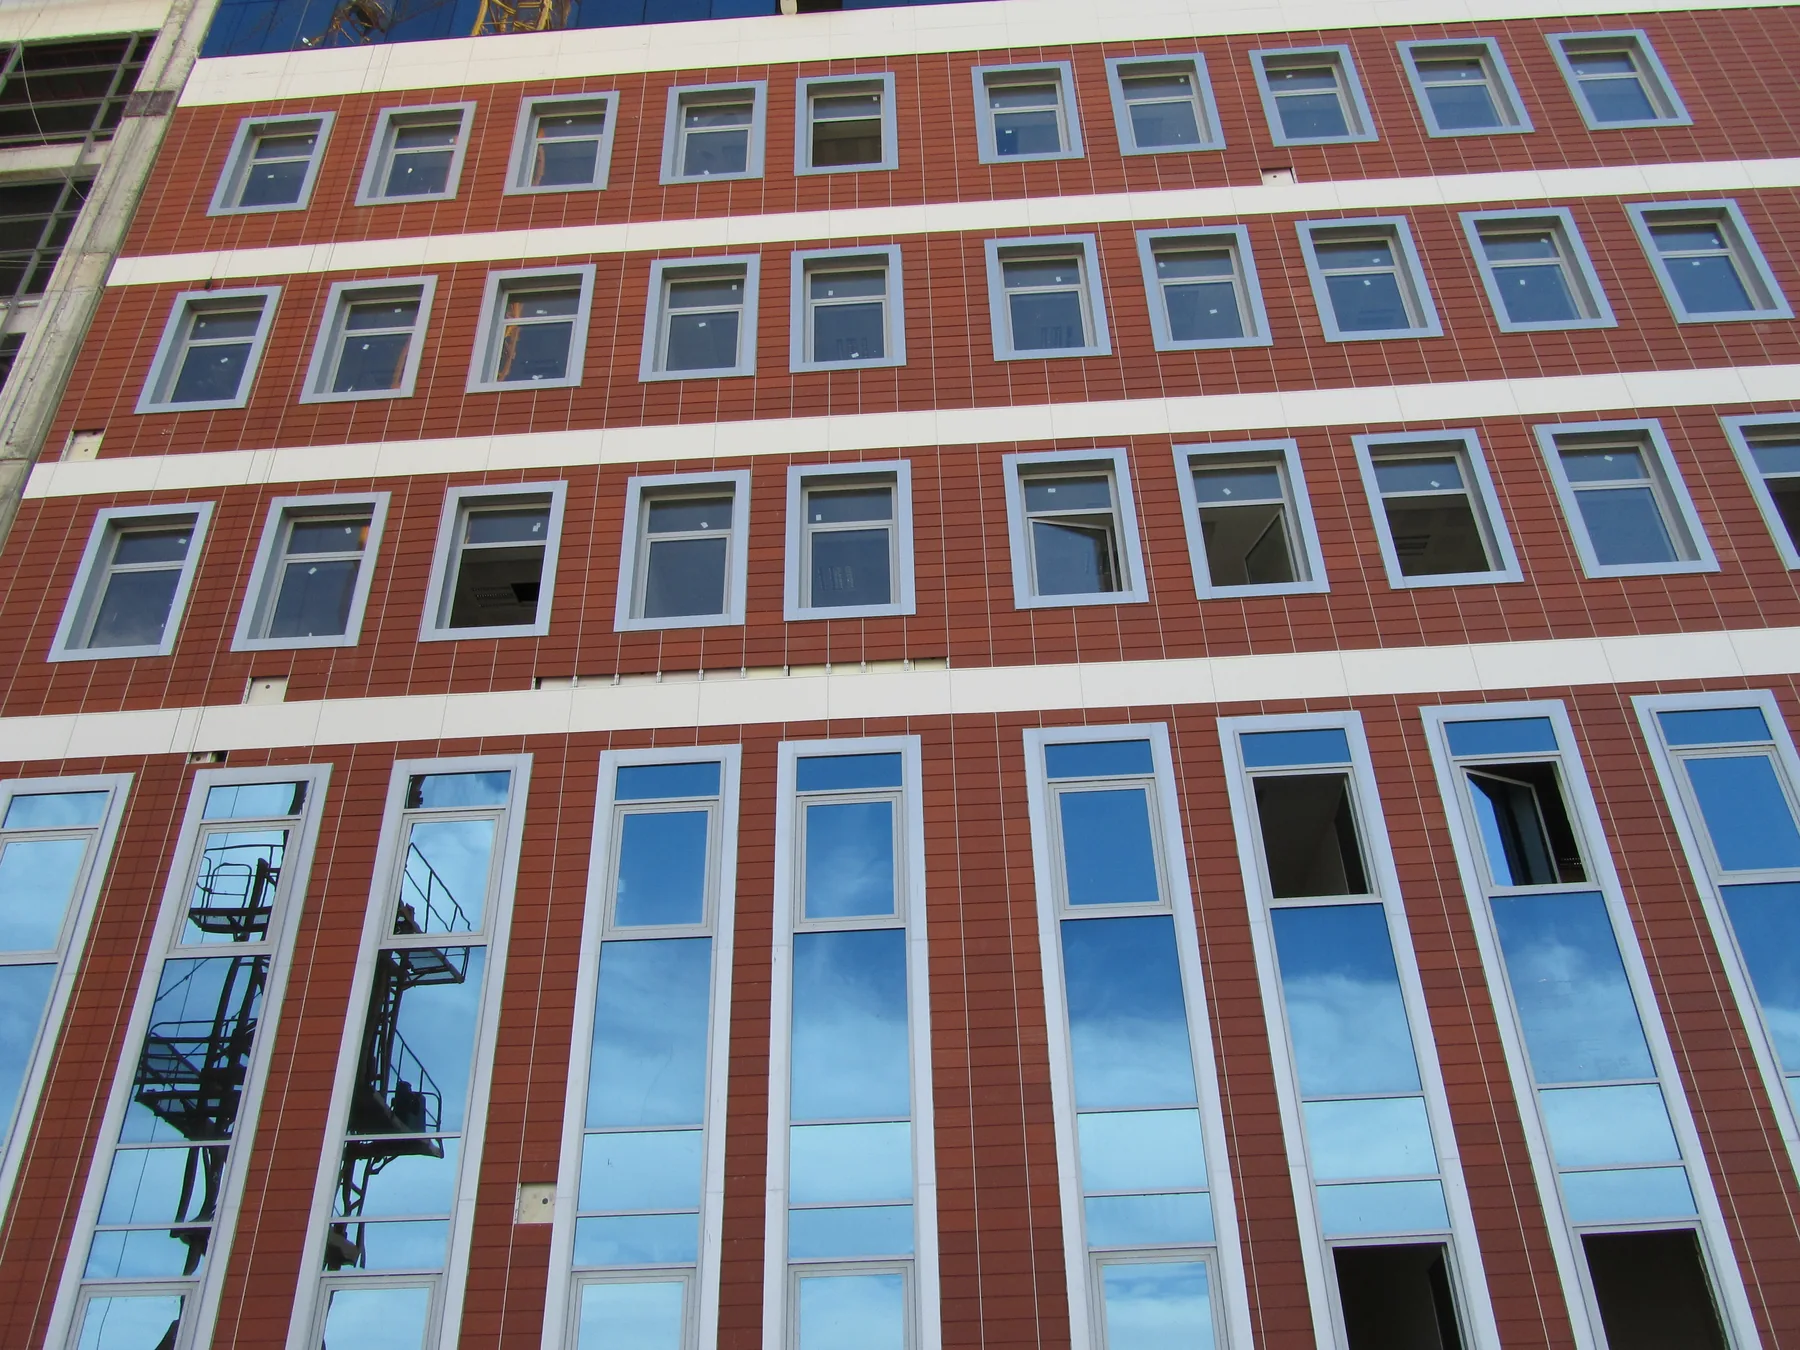
09Façade surface and application detail
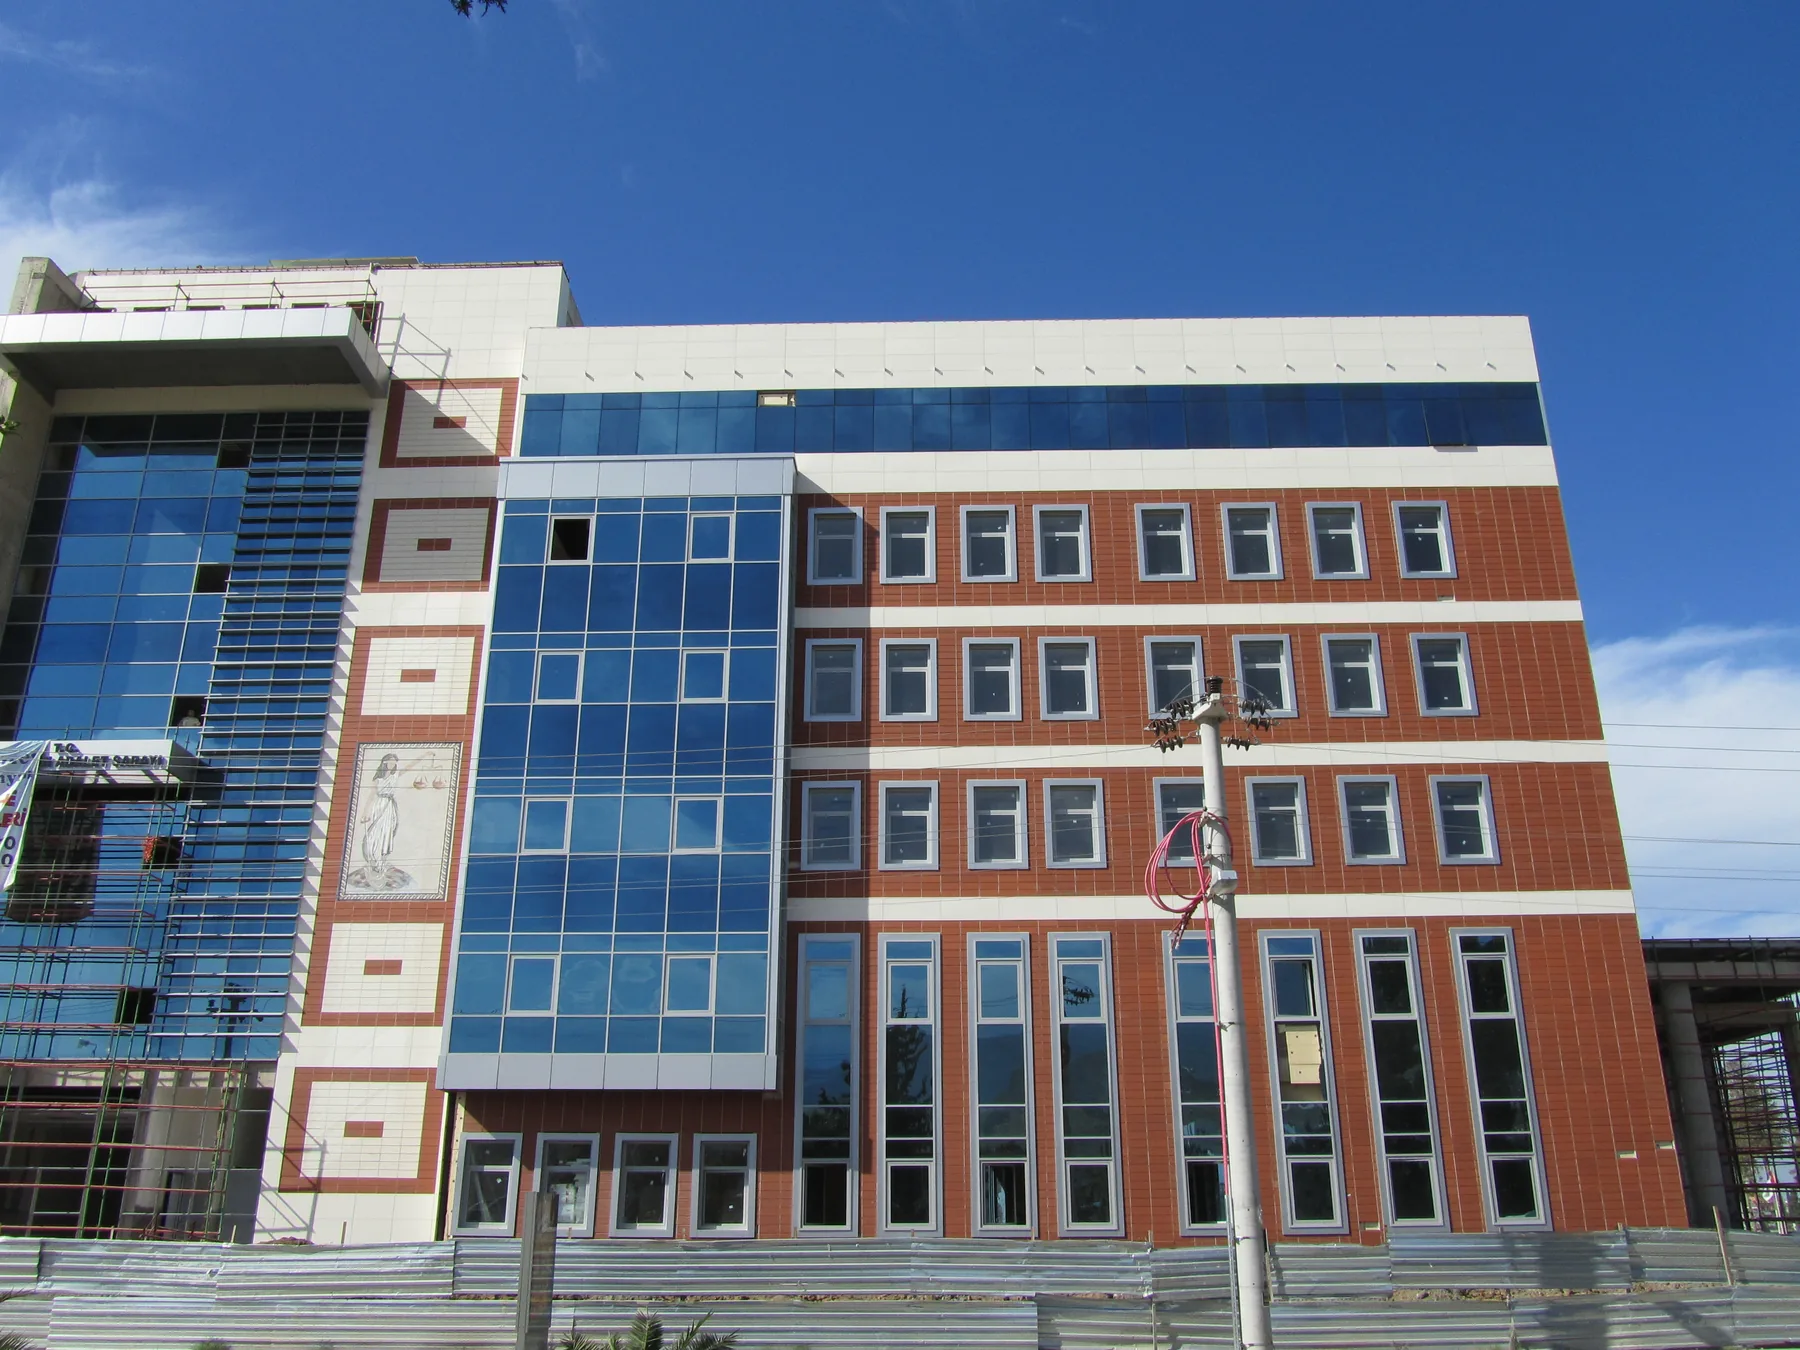
10Terracotta façade application
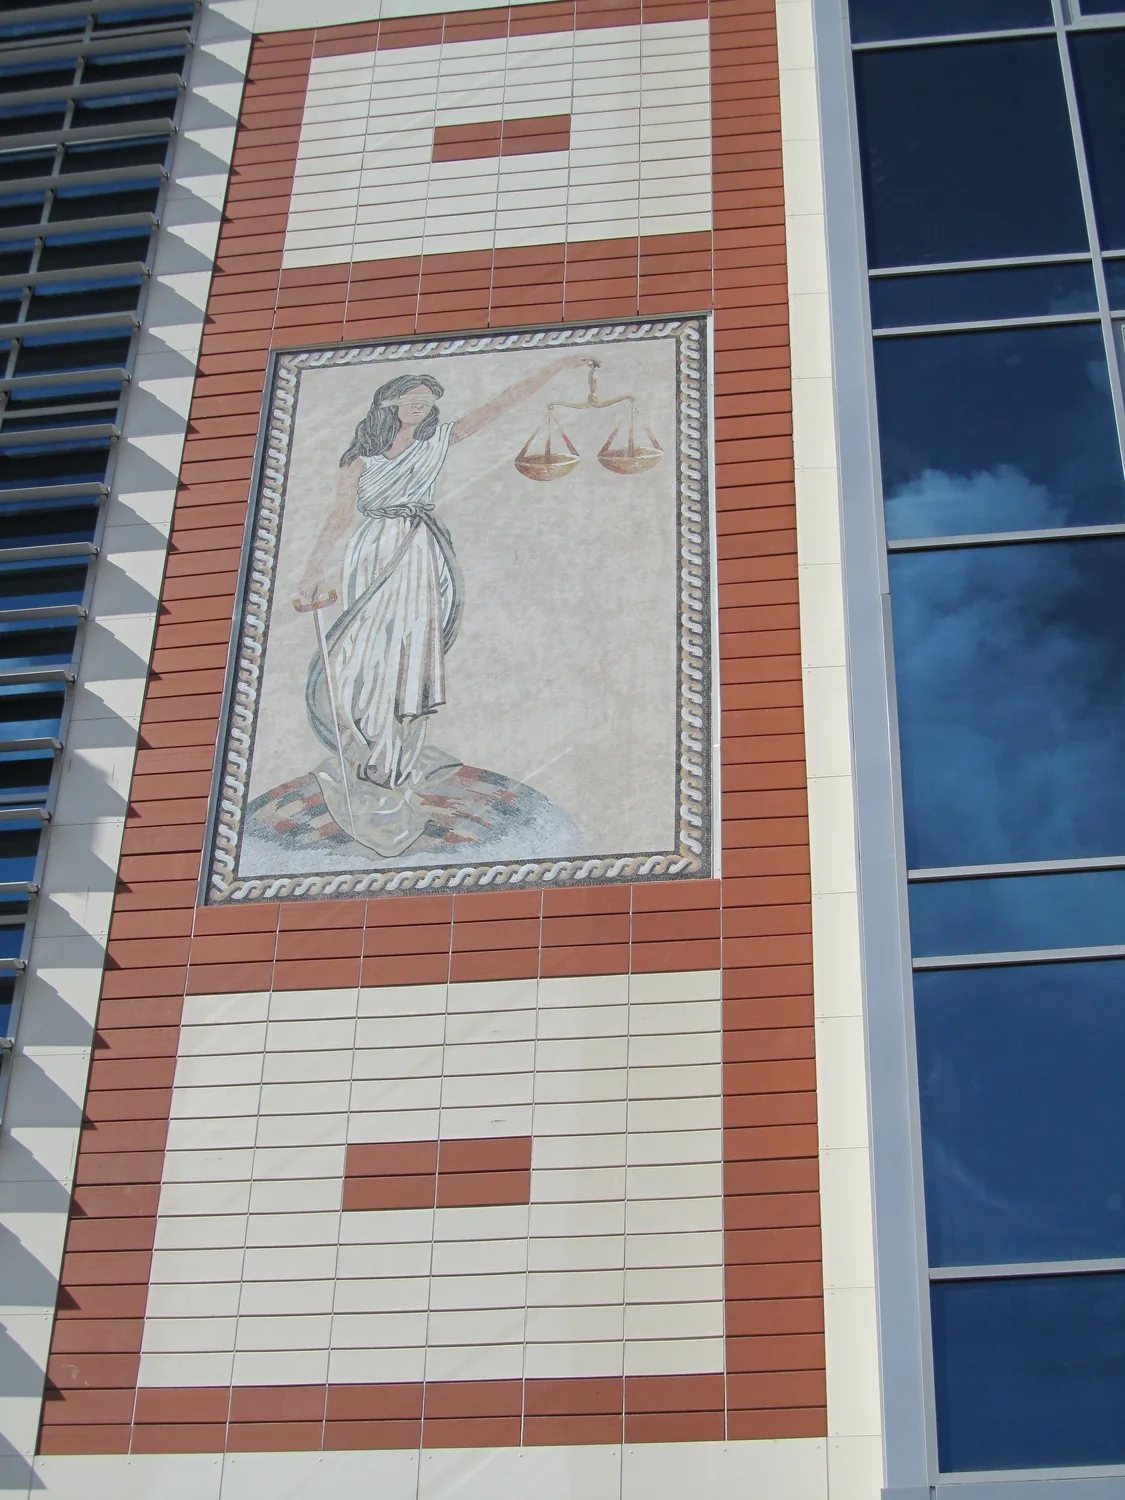
11Façade surface and application detail
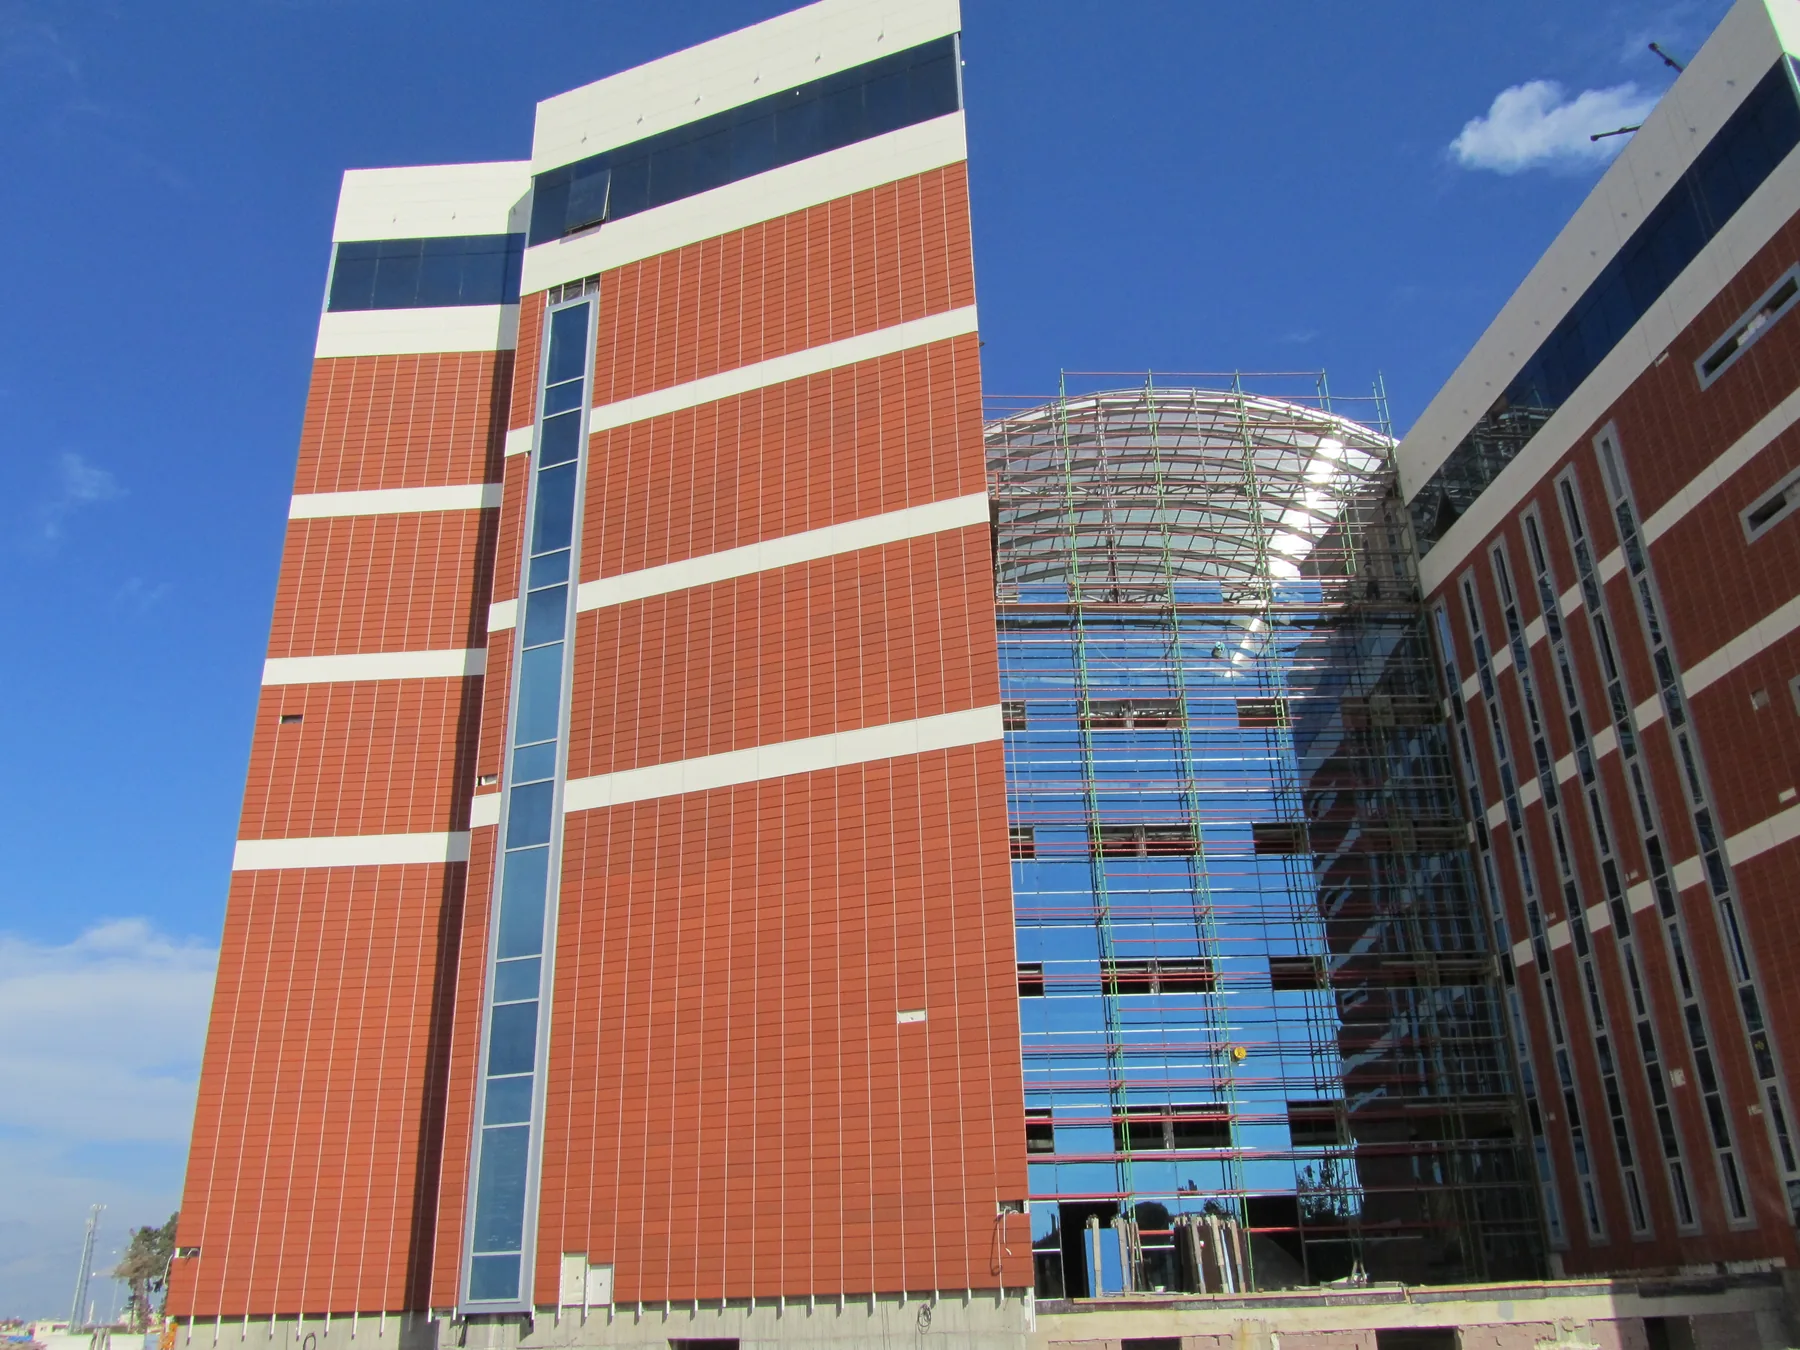
12Terracotta façade application
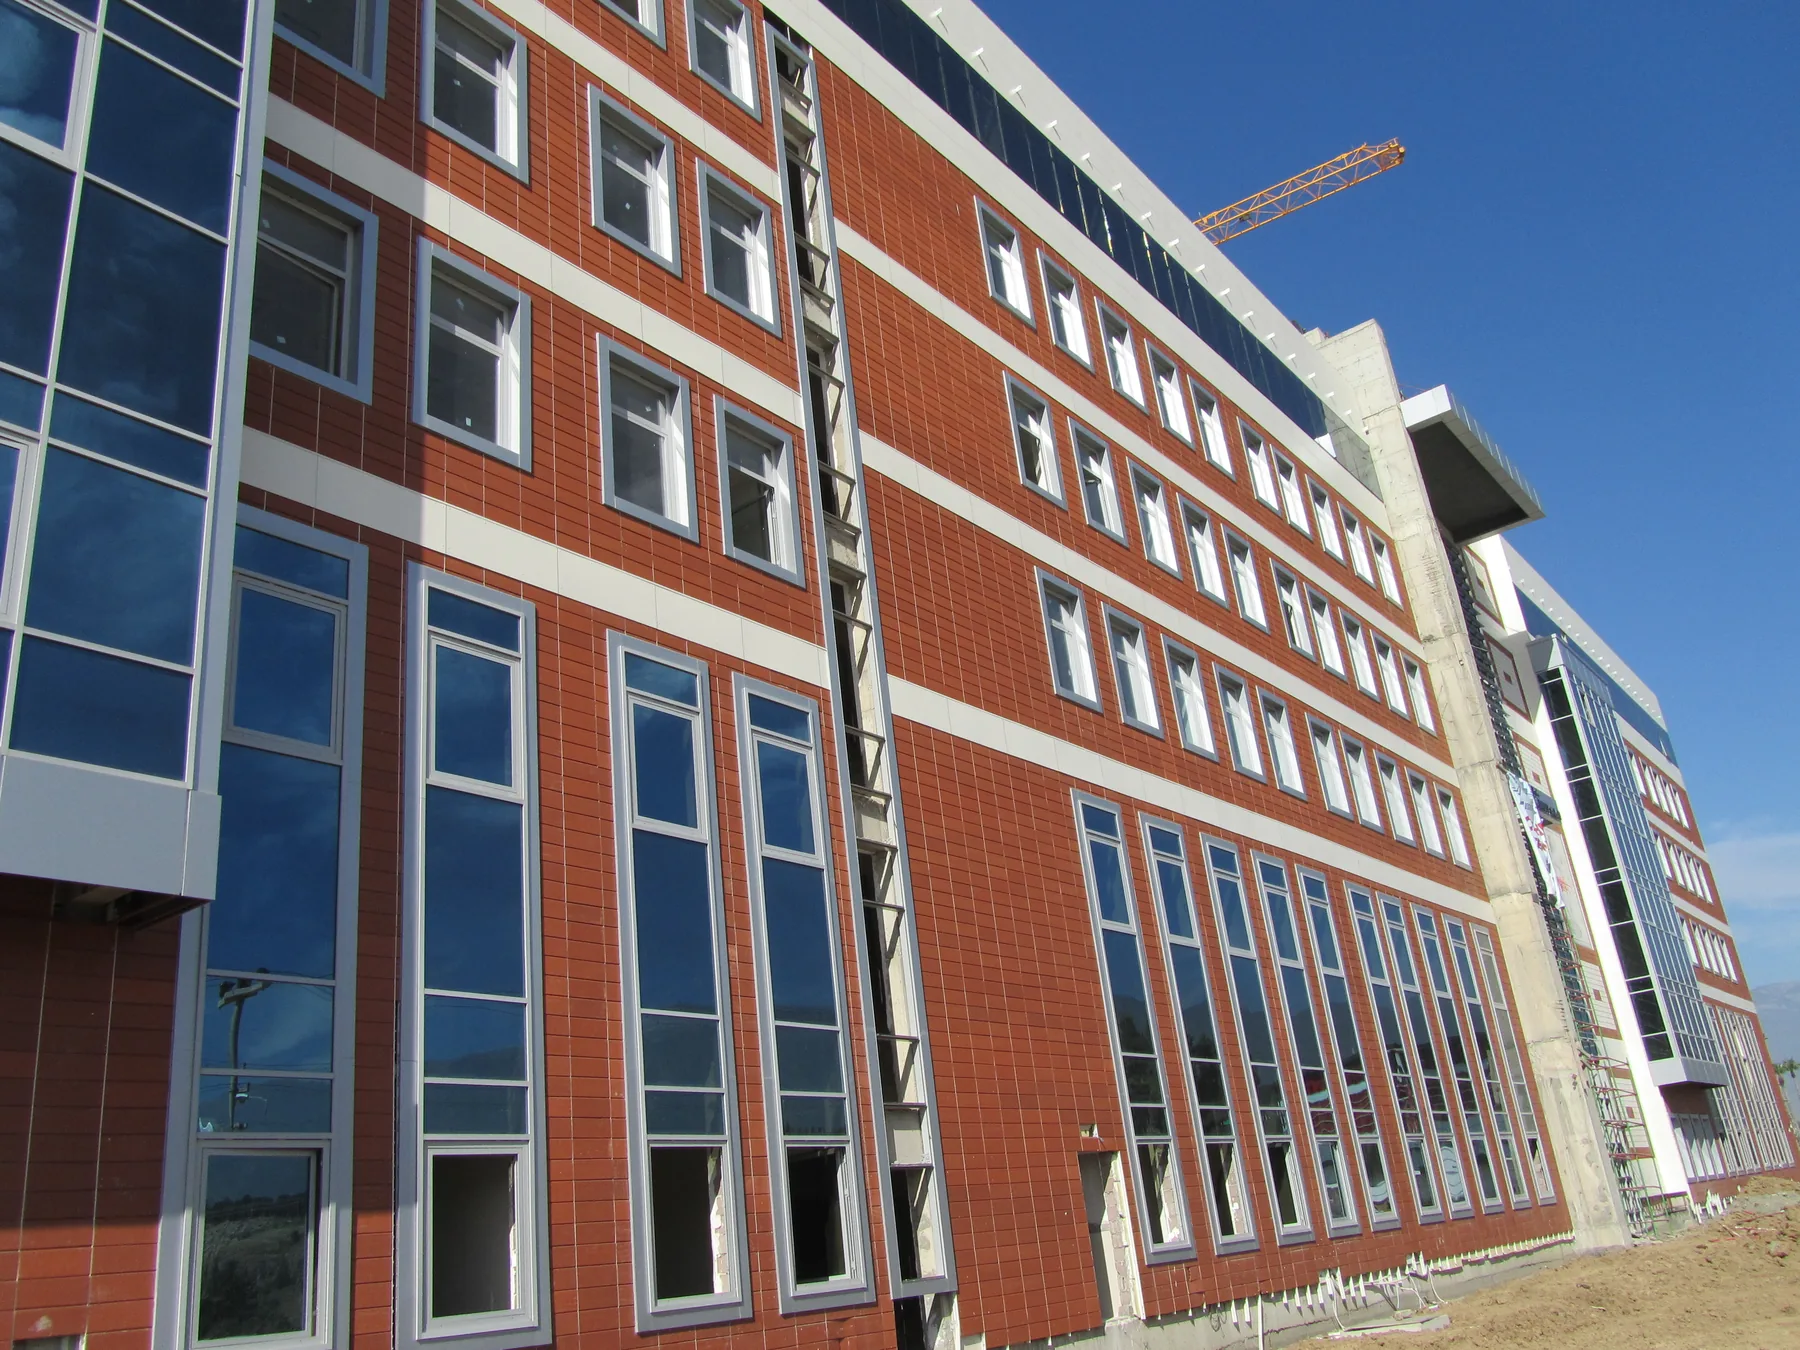
13Terracotta façade application
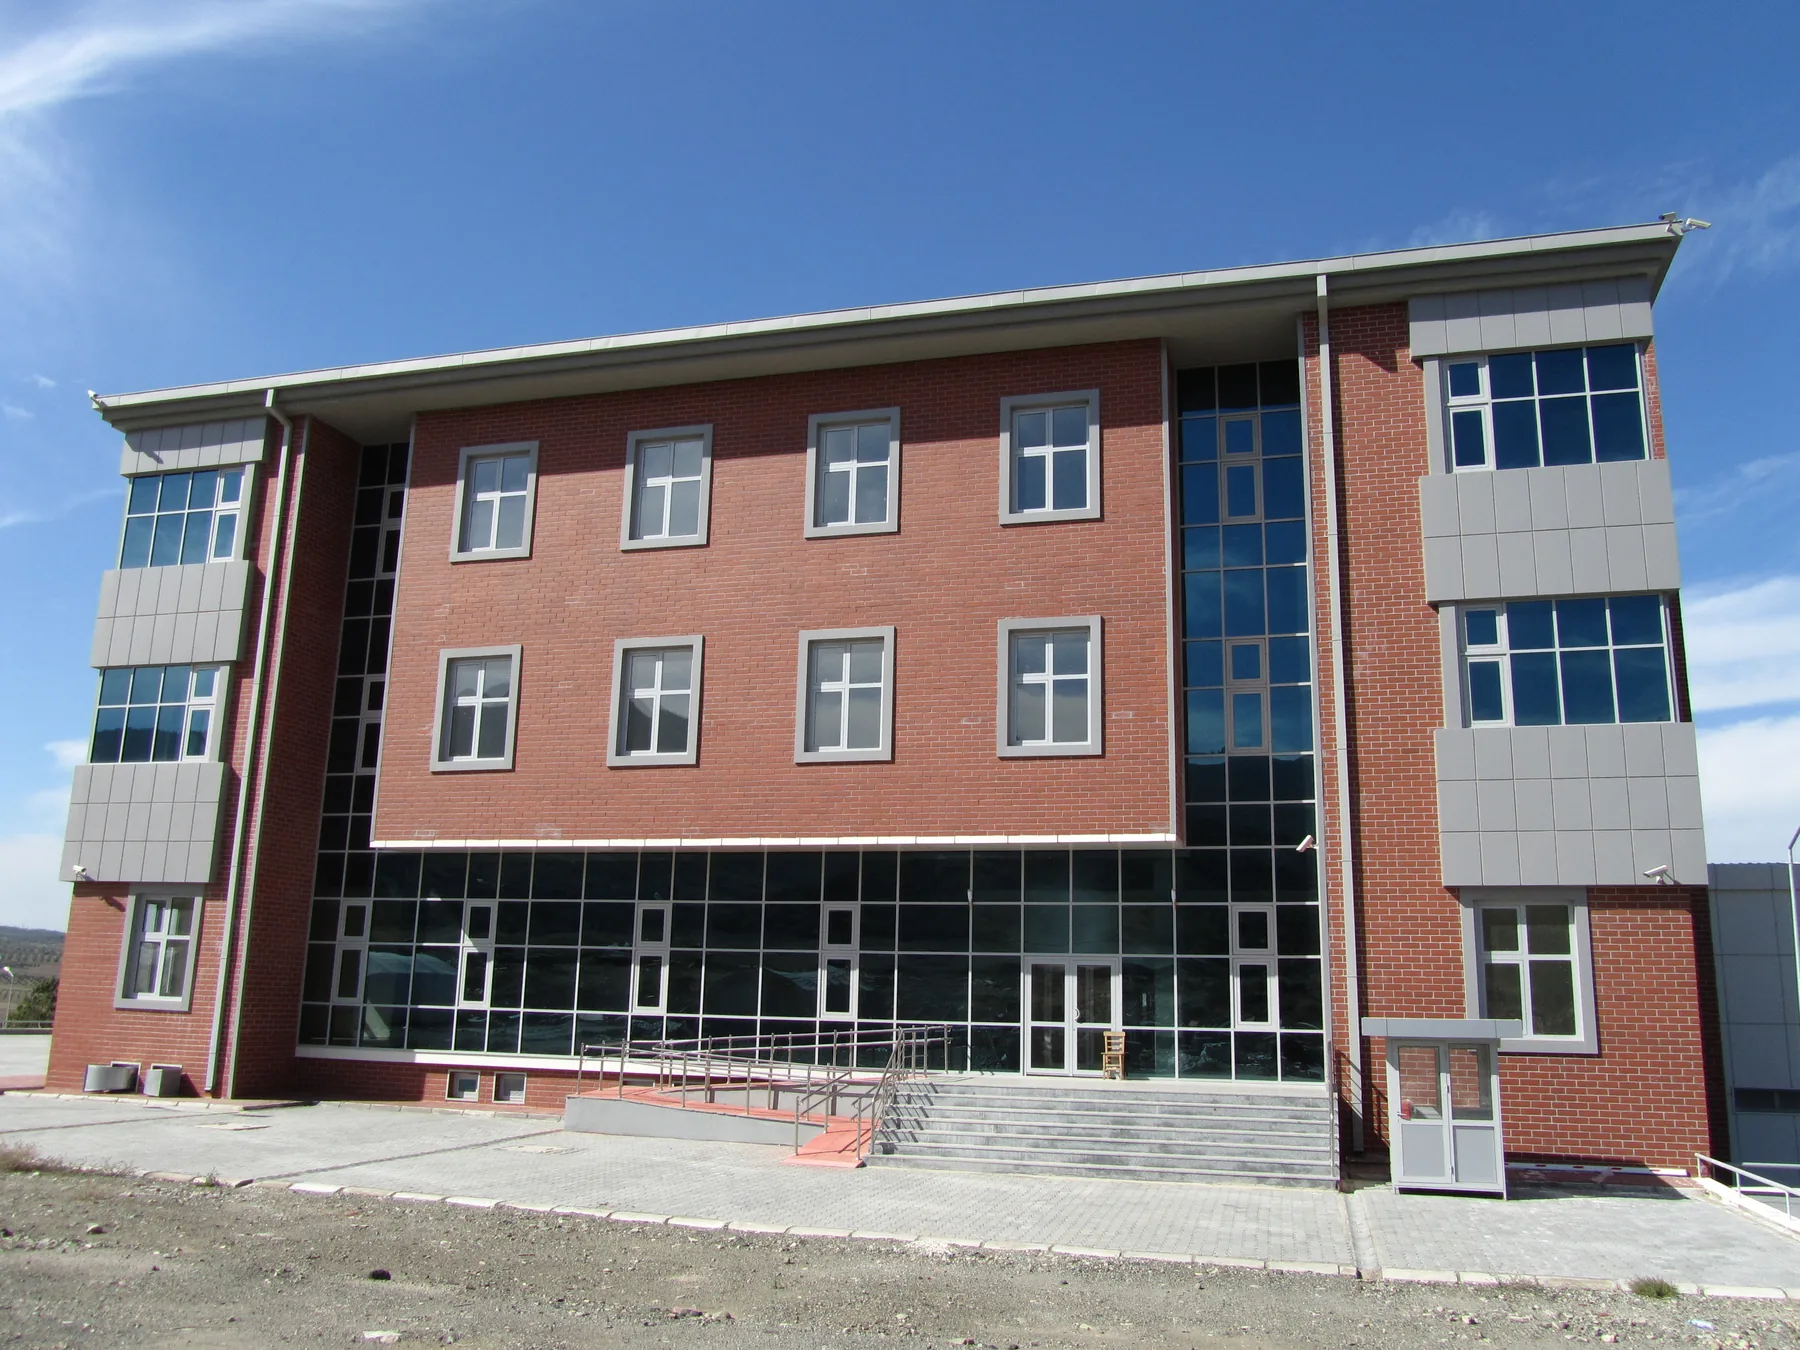
14Terracotta façade application
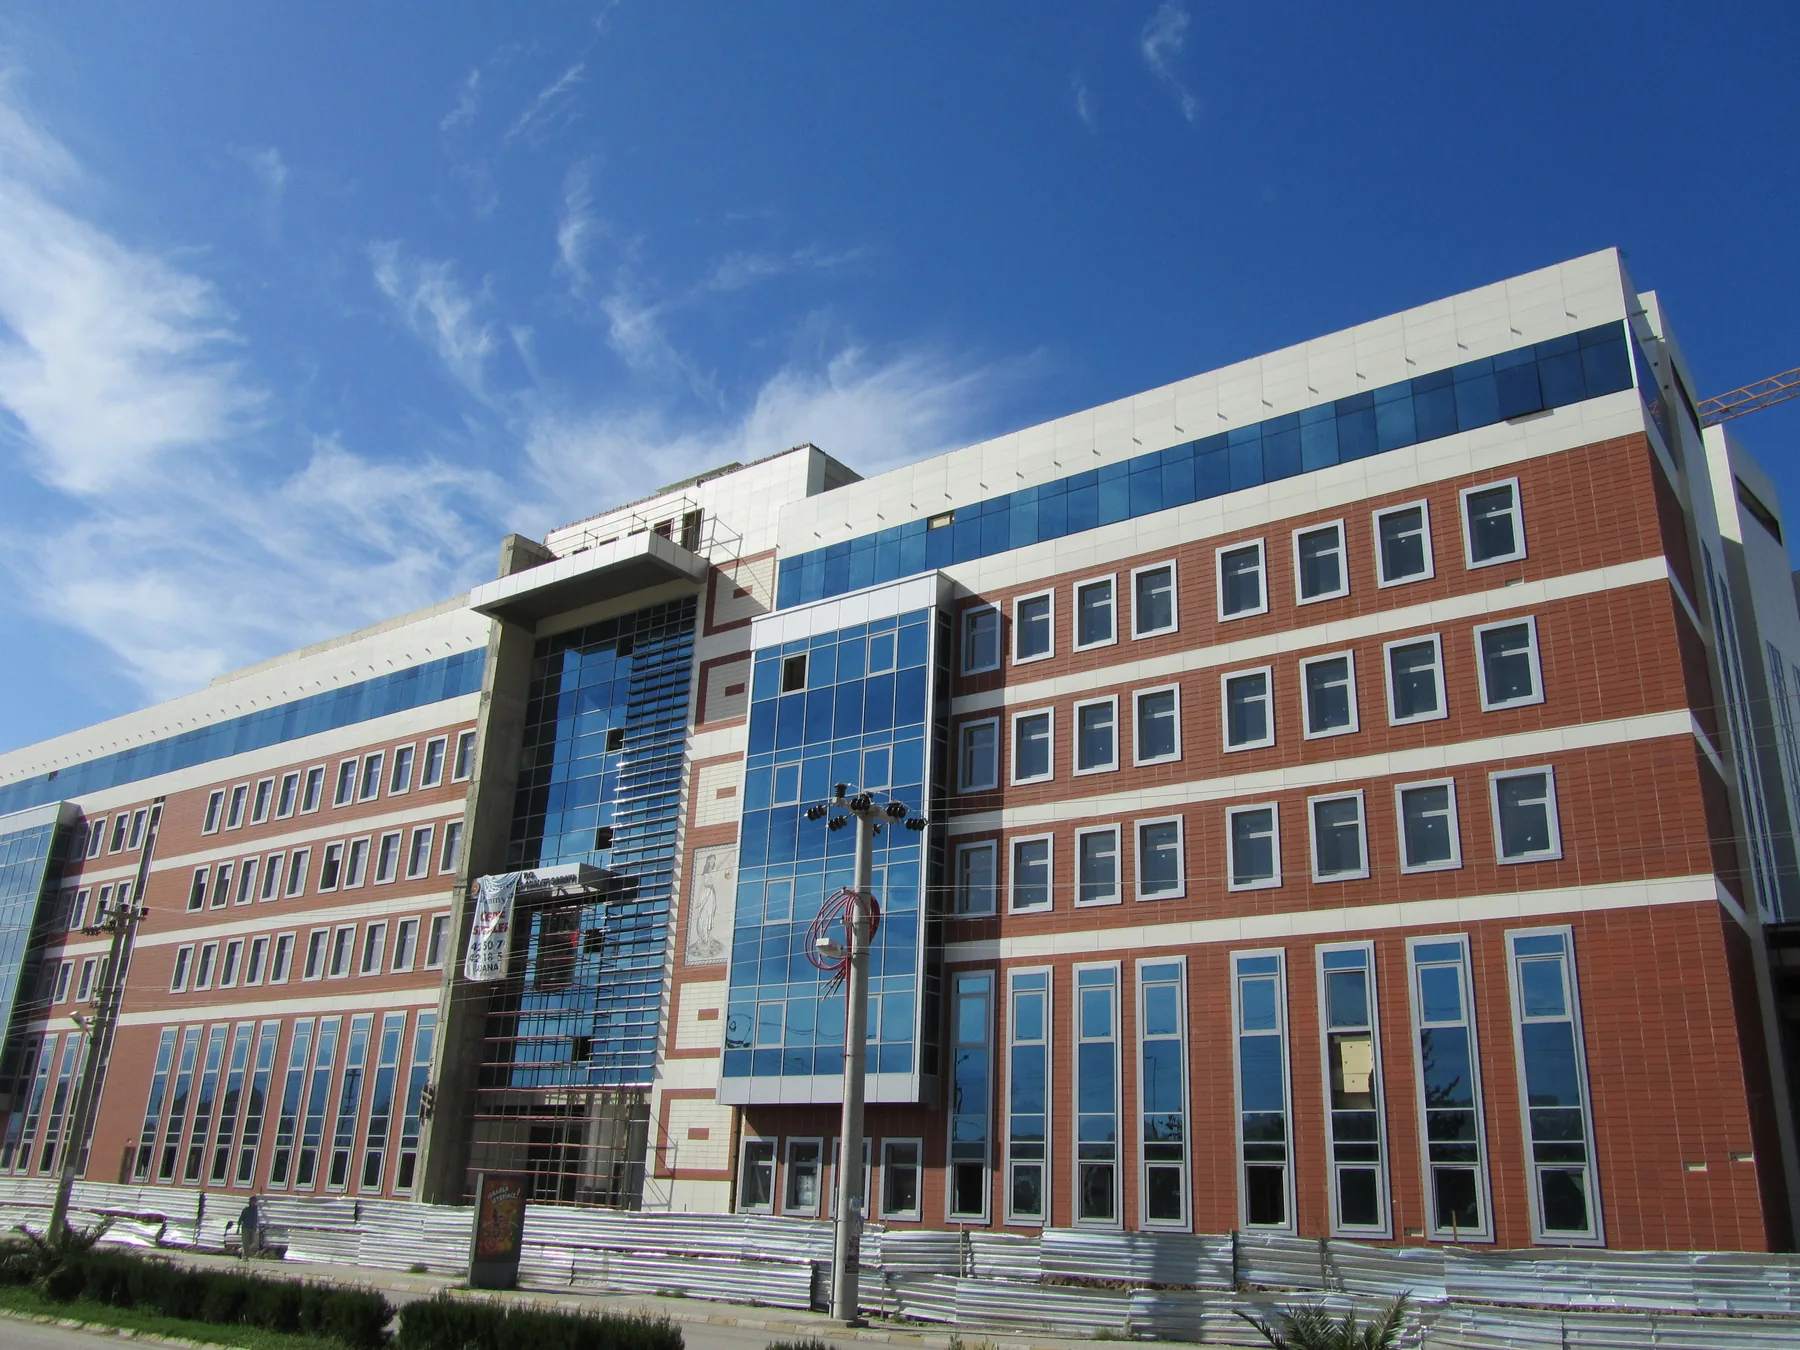
15Terracotta façade application
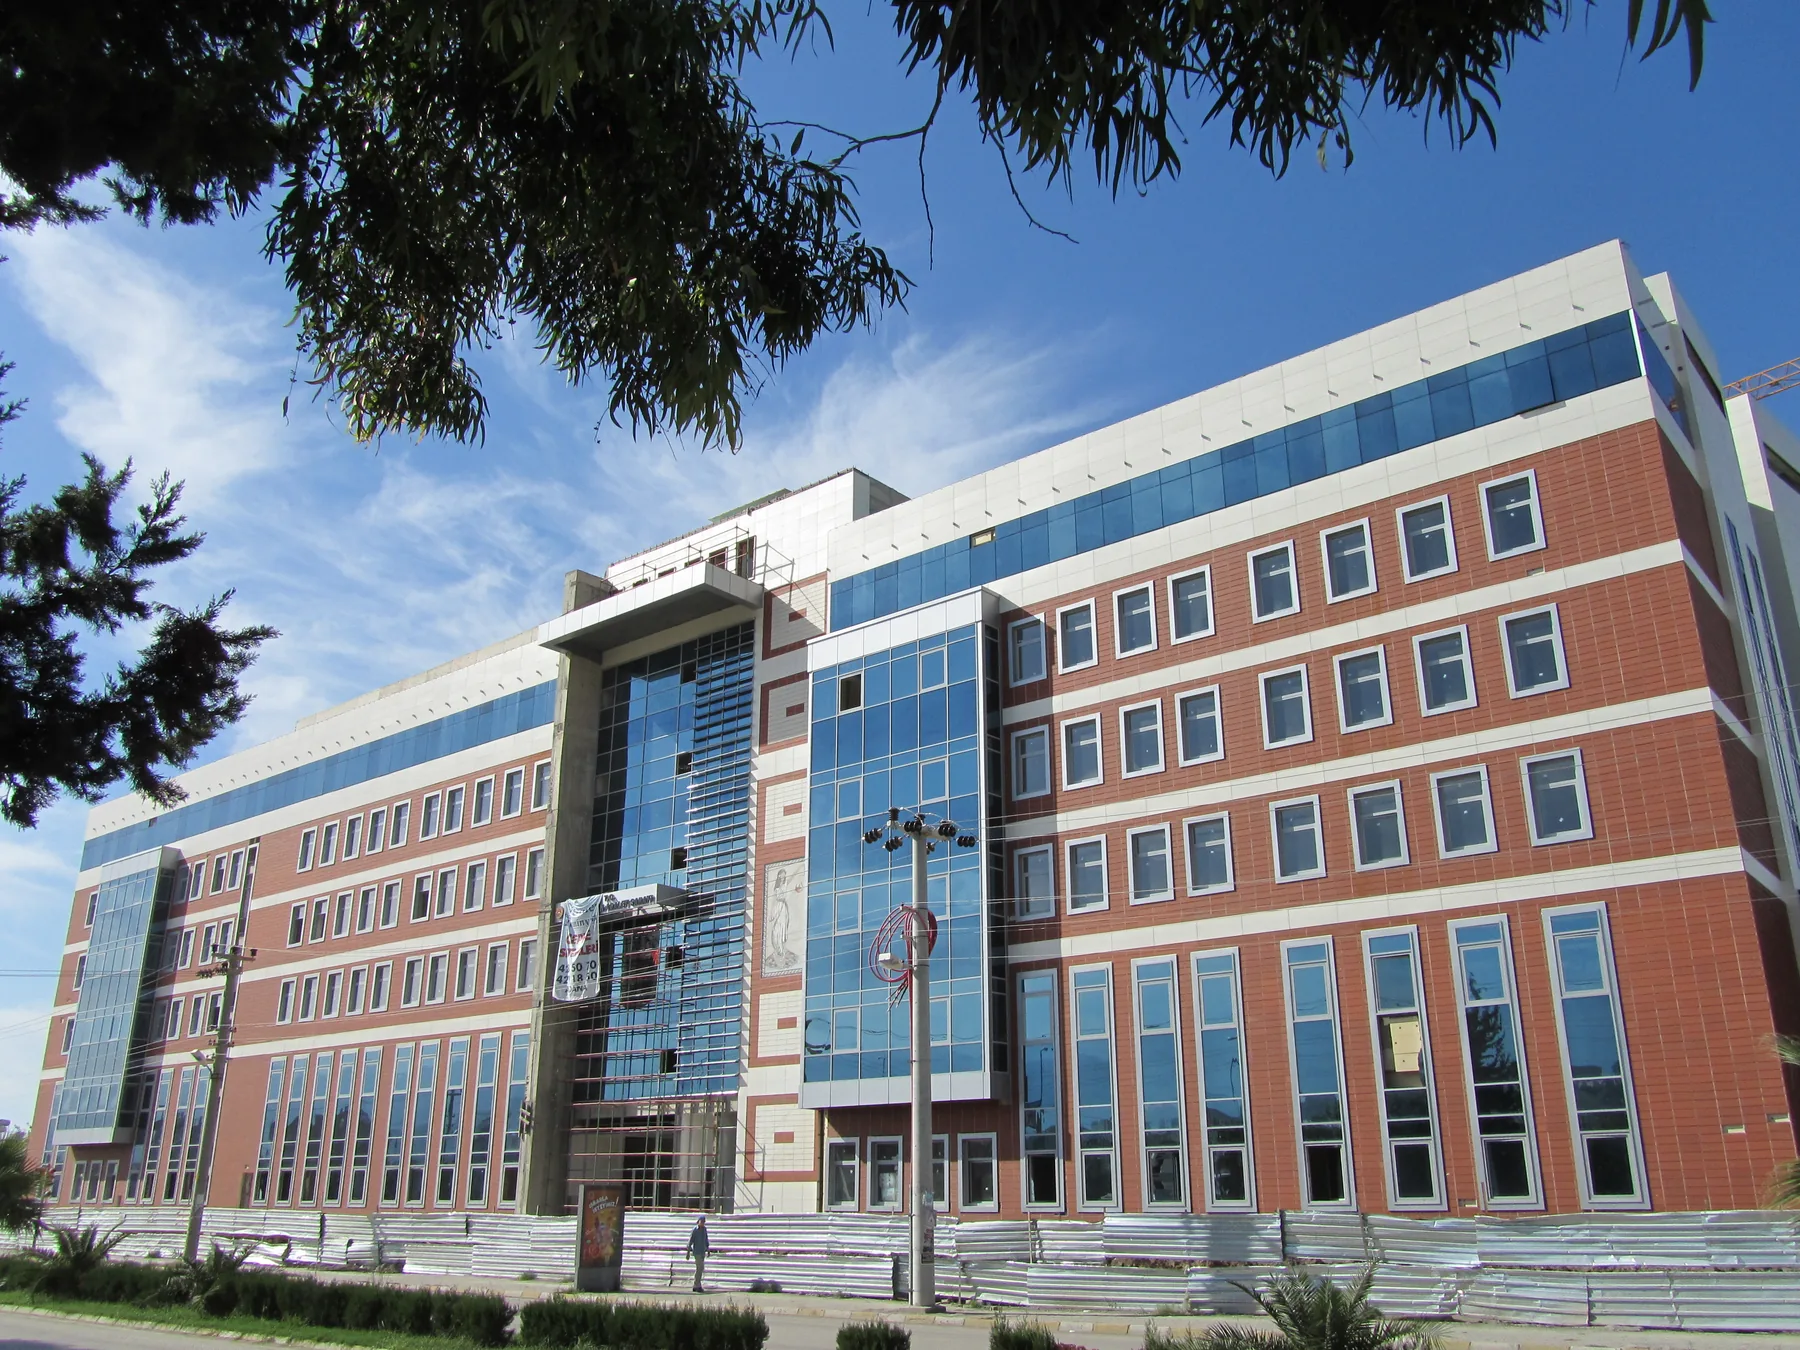
16Terracotta façade application
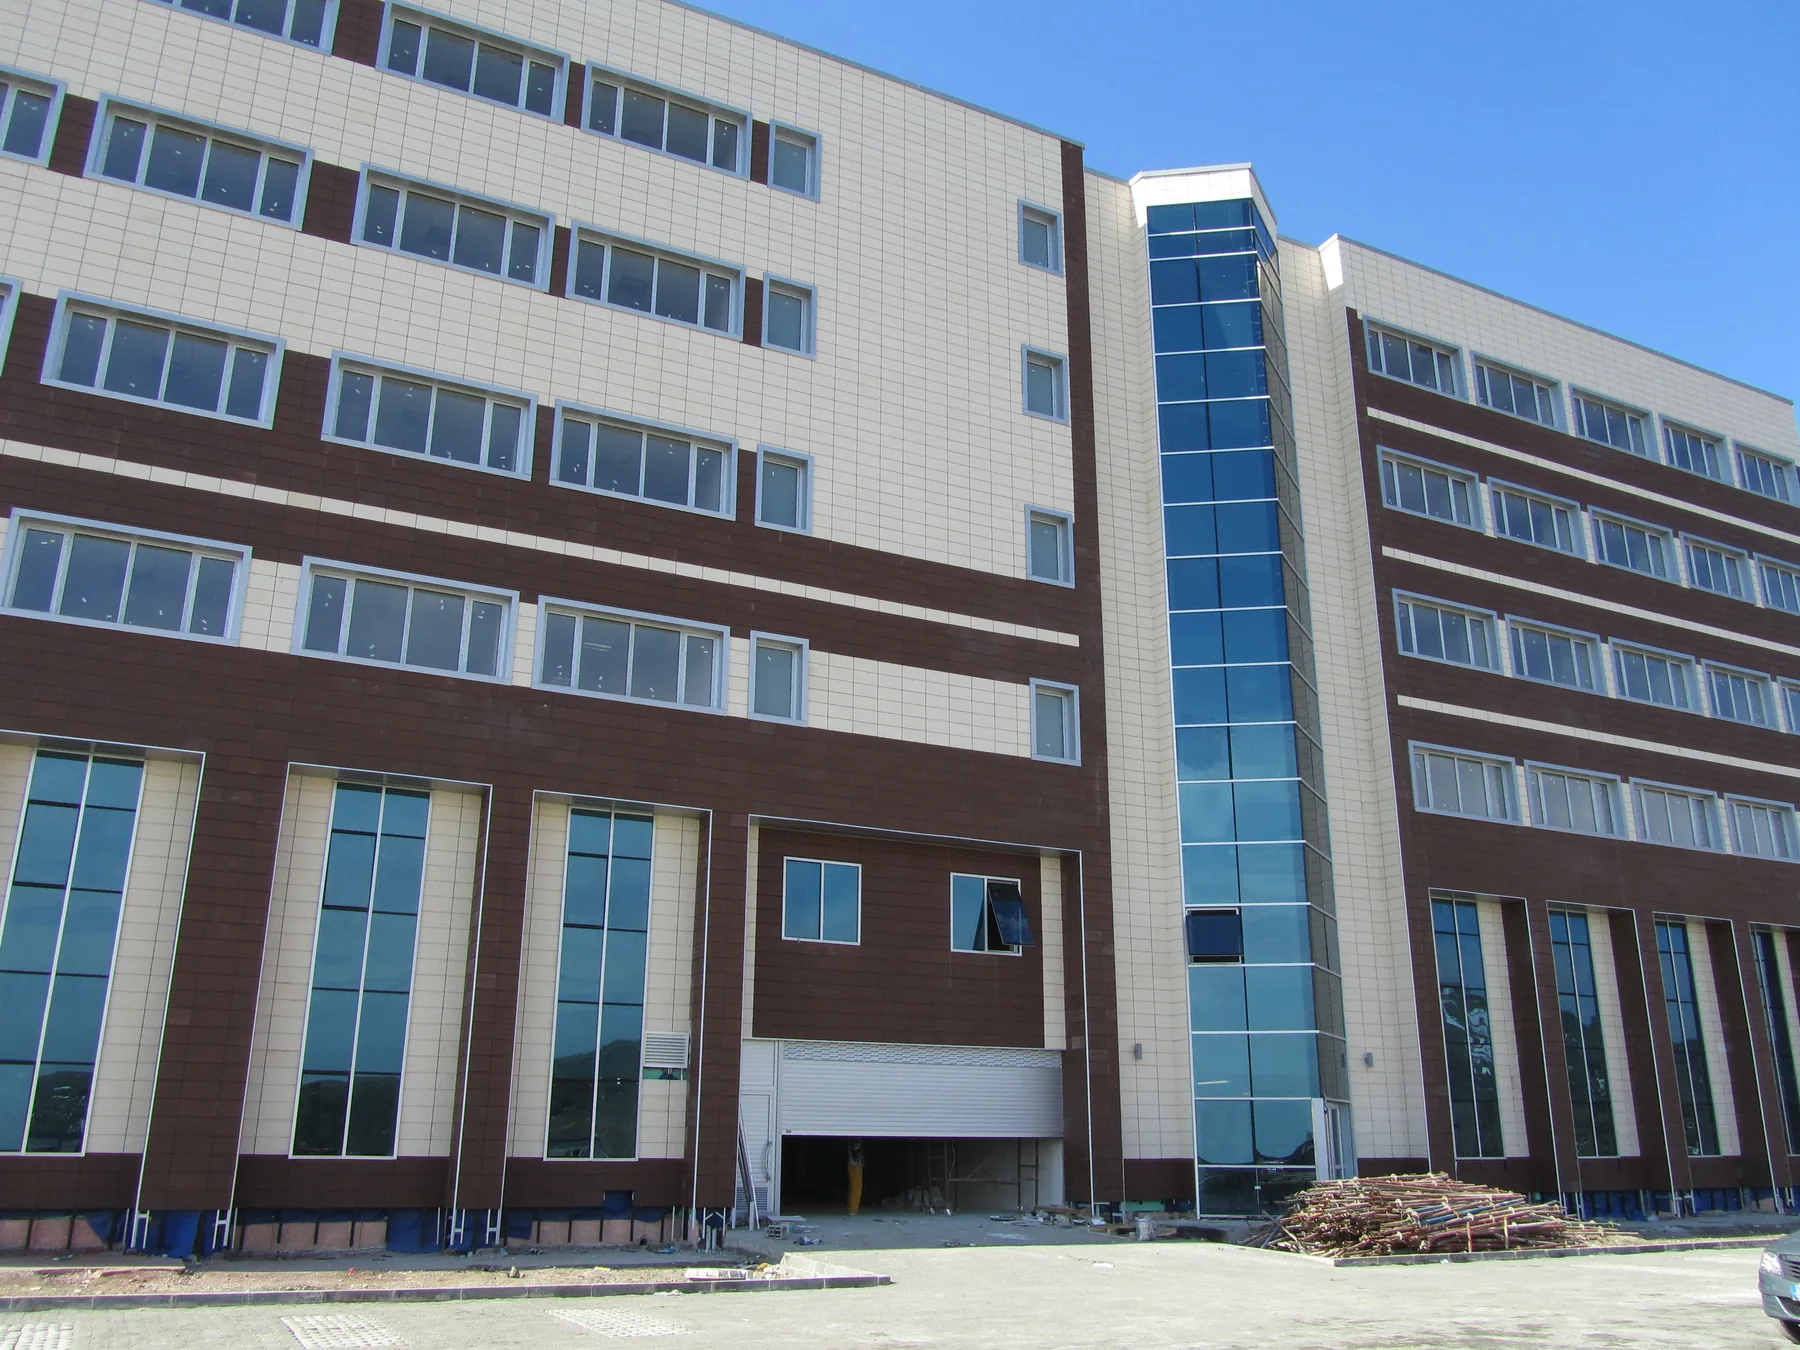
17Terracotta façade application
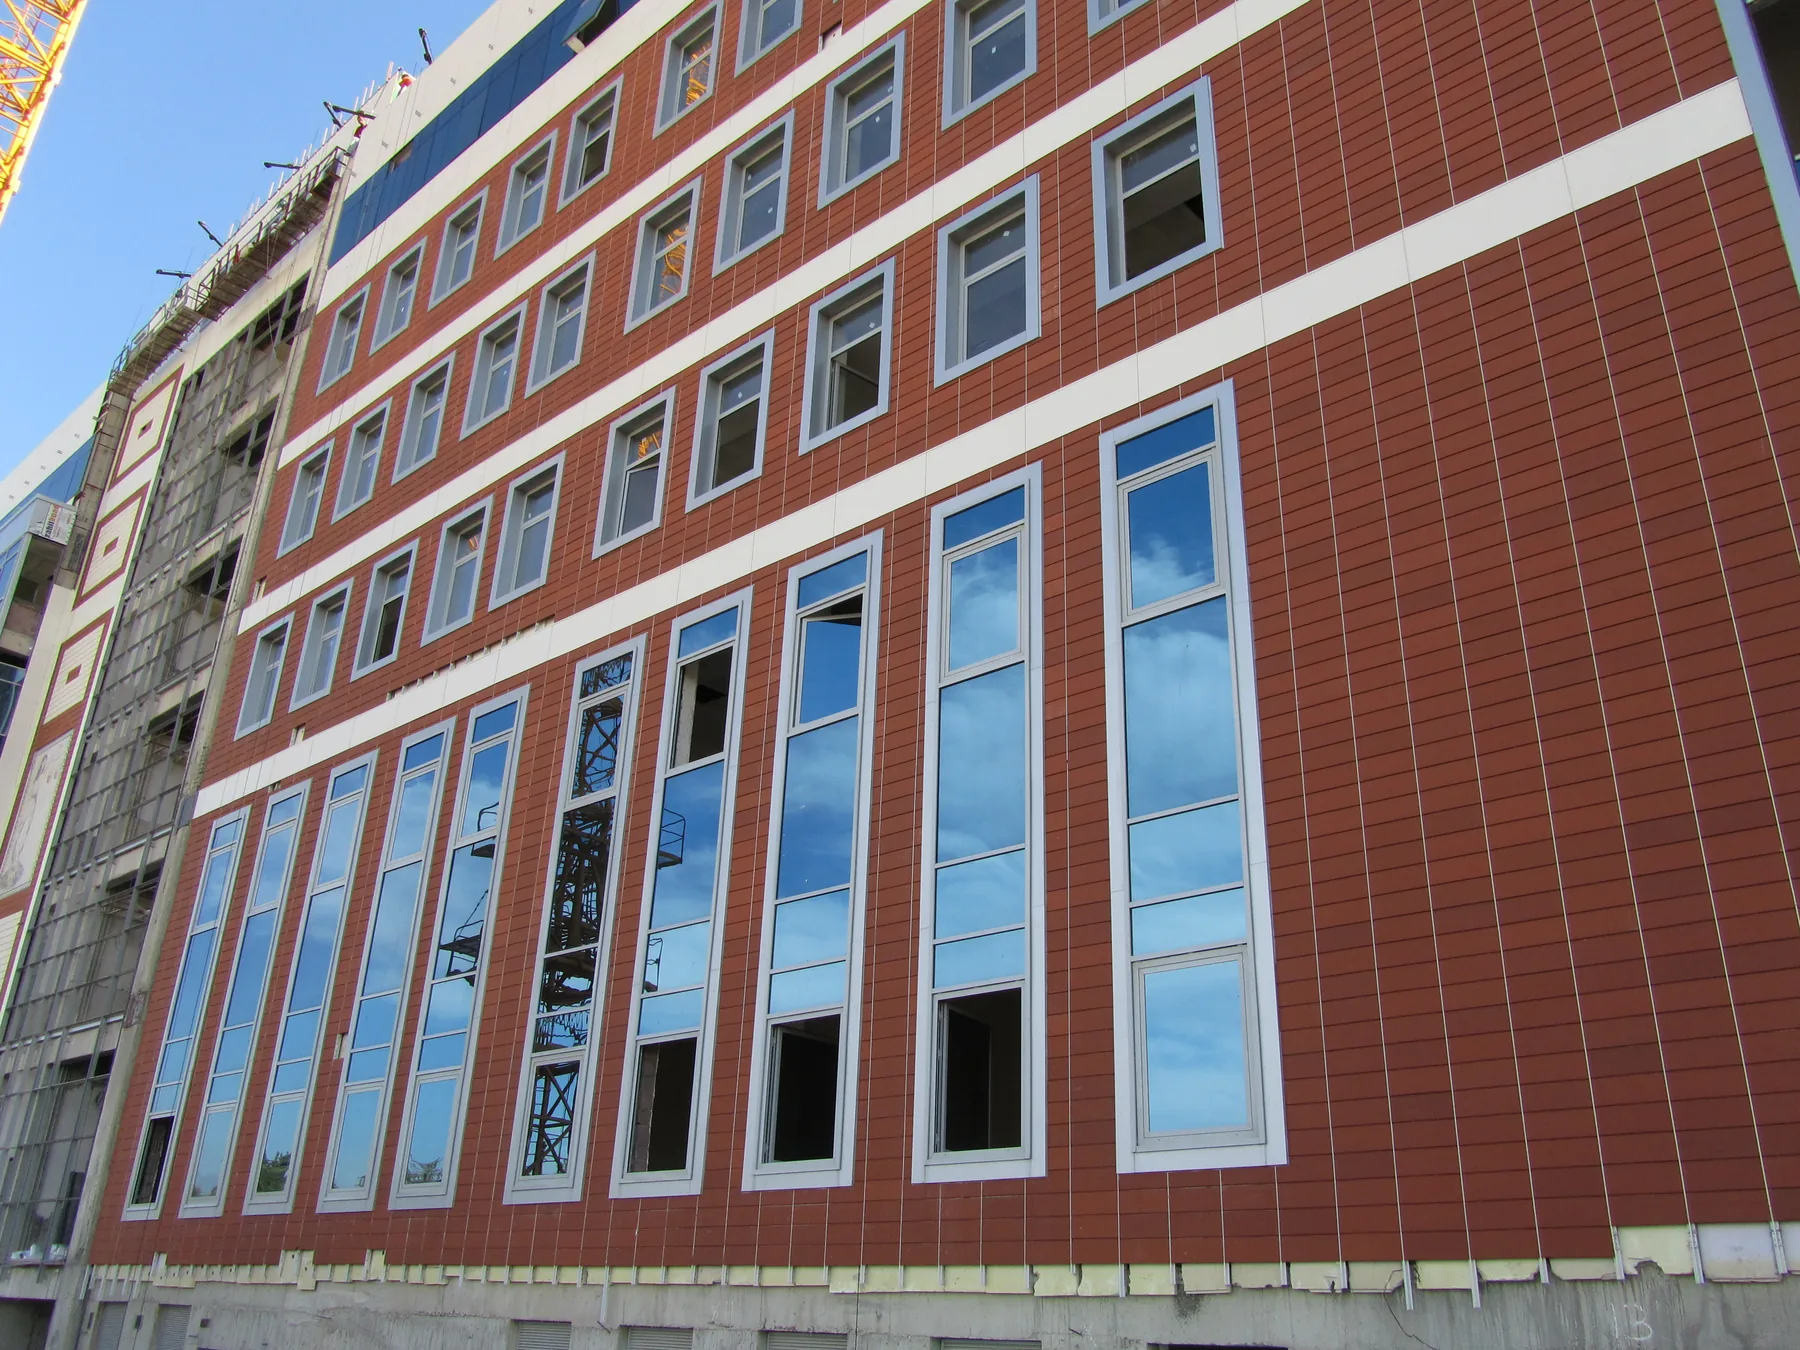
18Façade surface and application detail
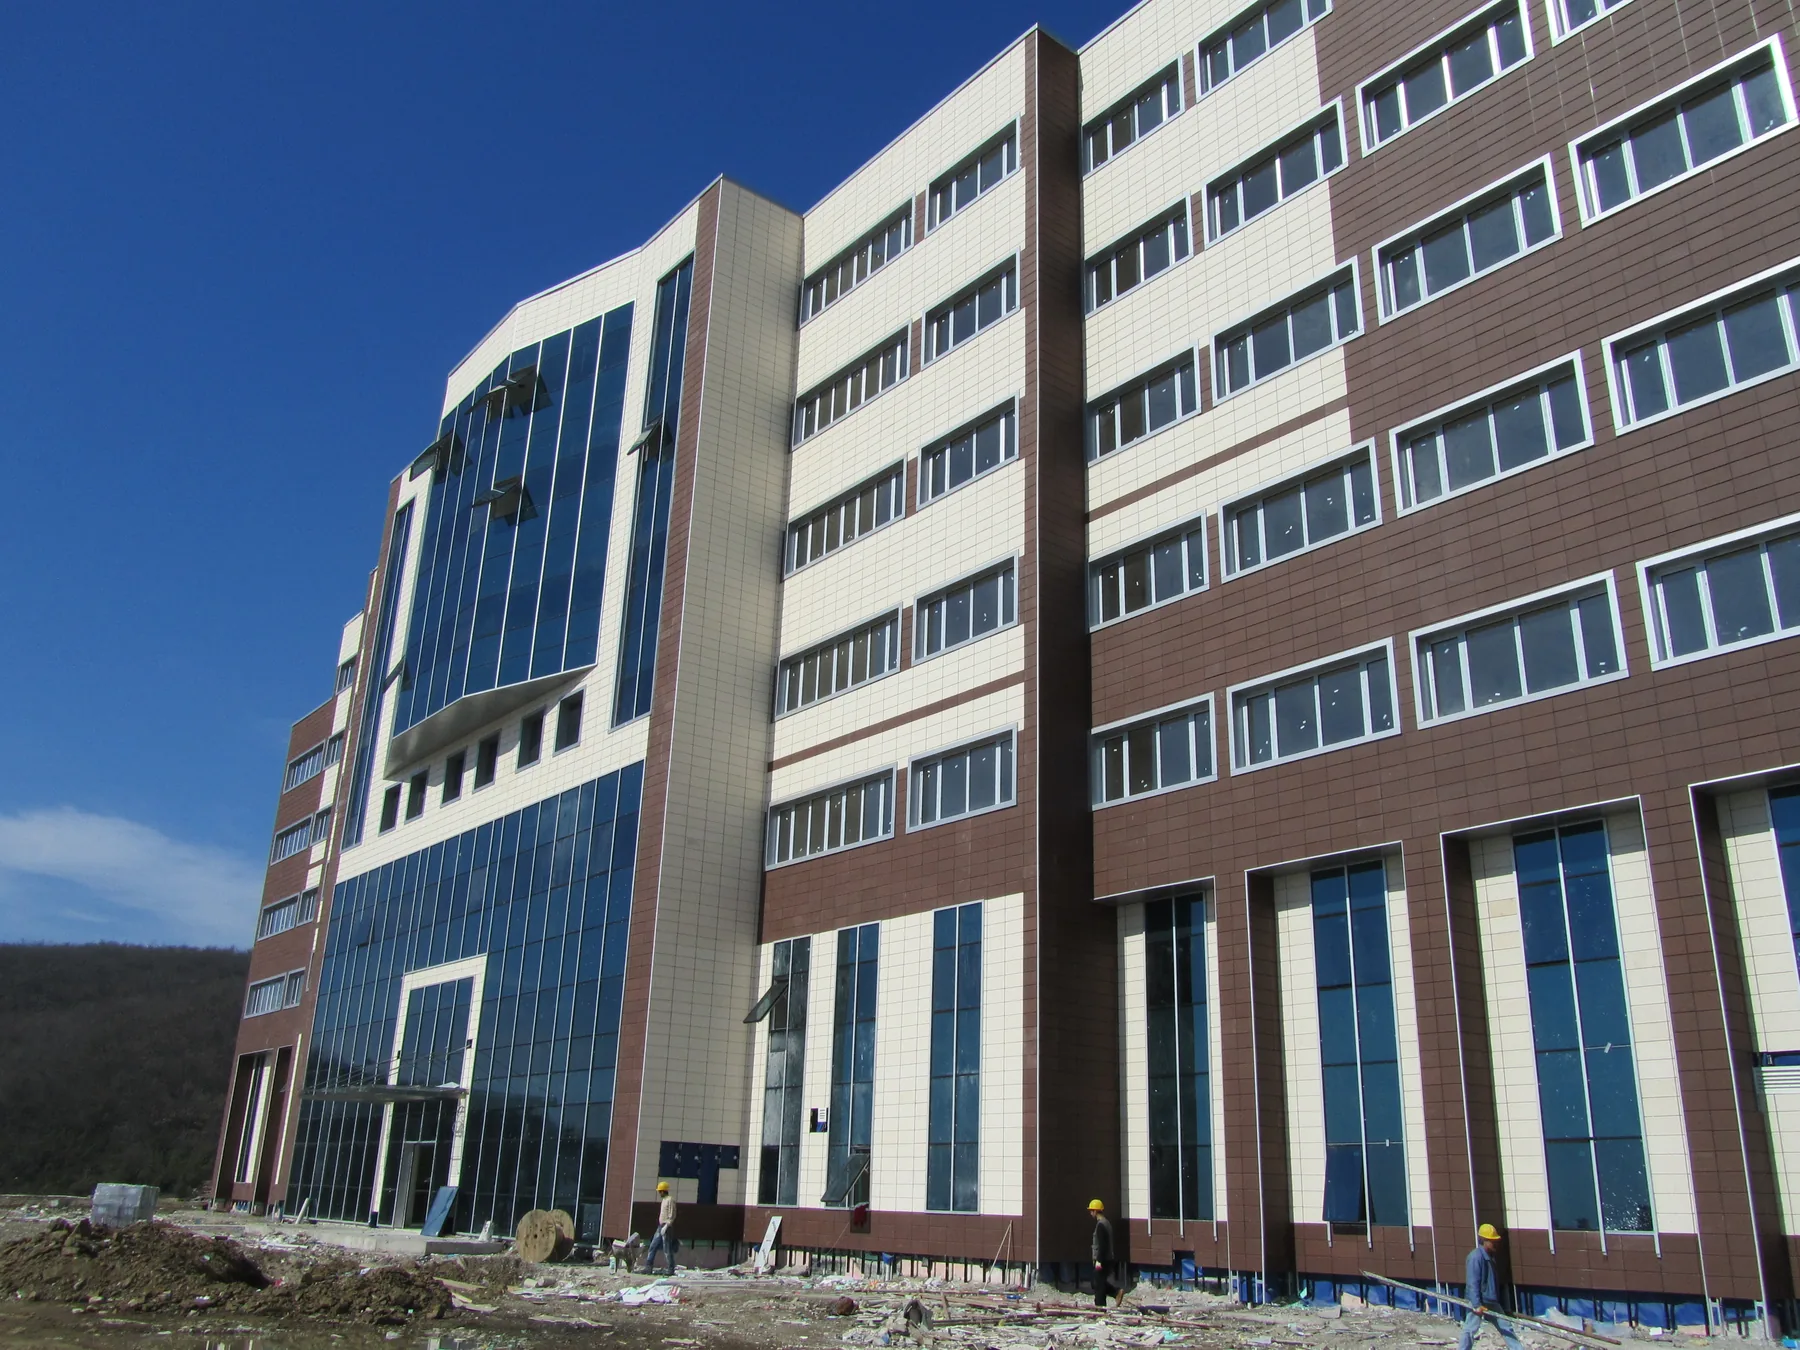
19Terracotta façade application
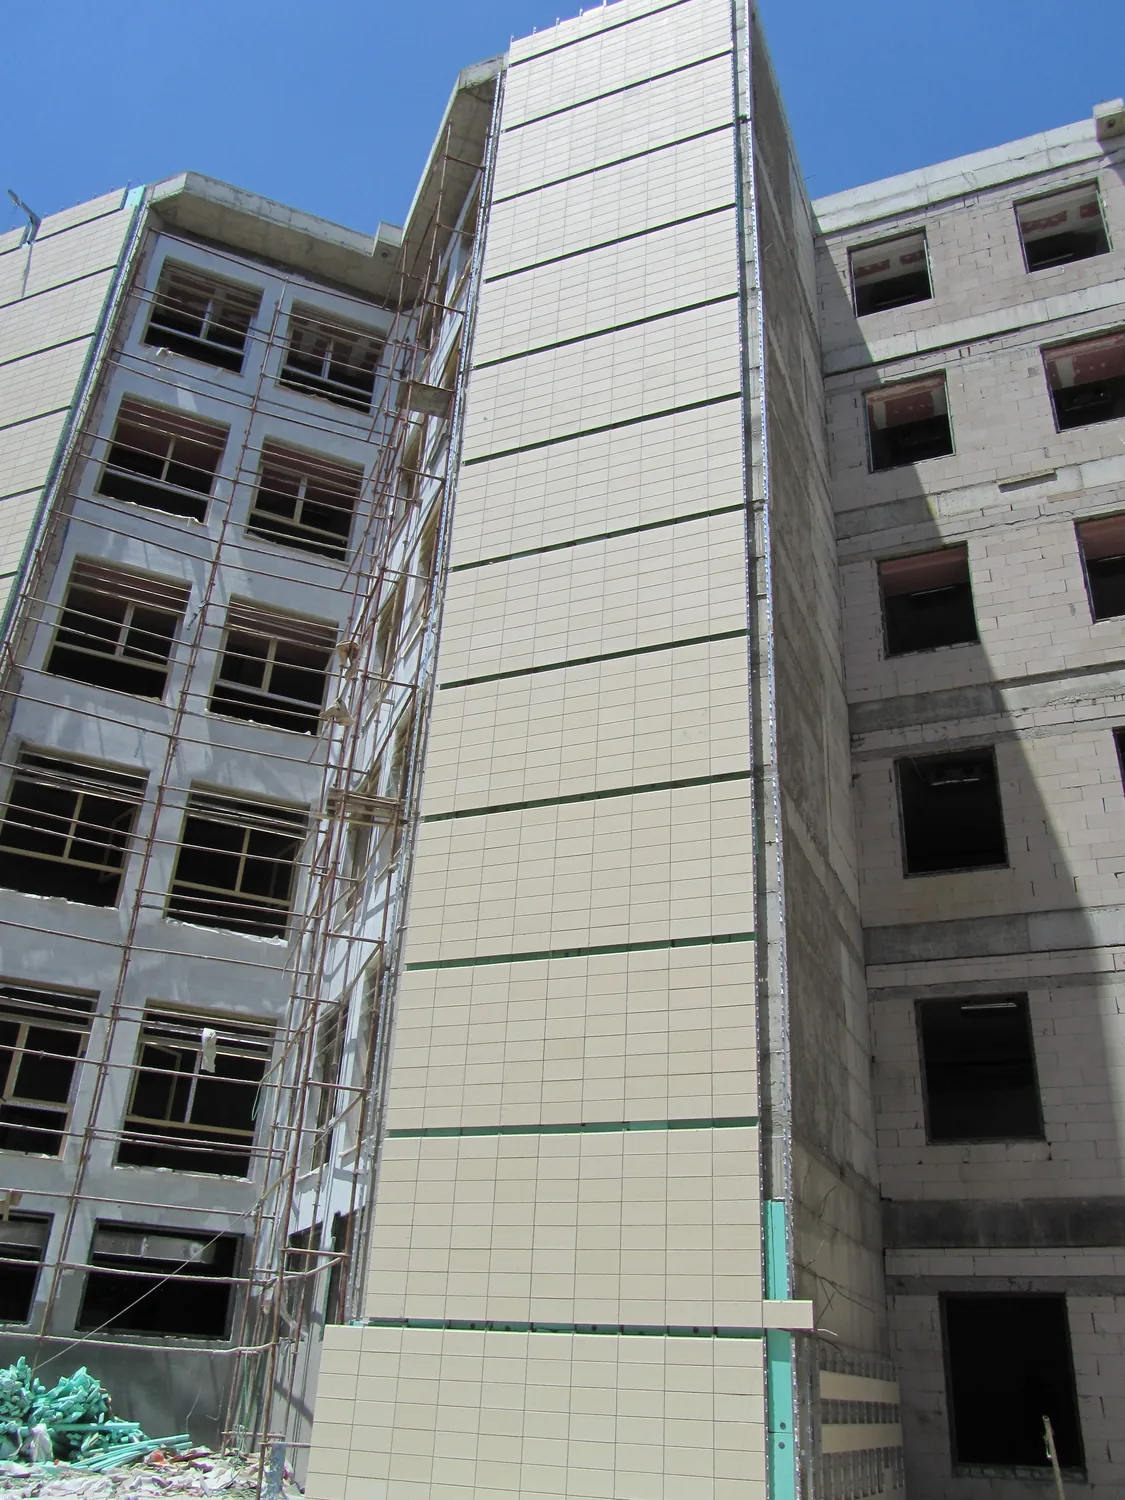
20Installation-stage view
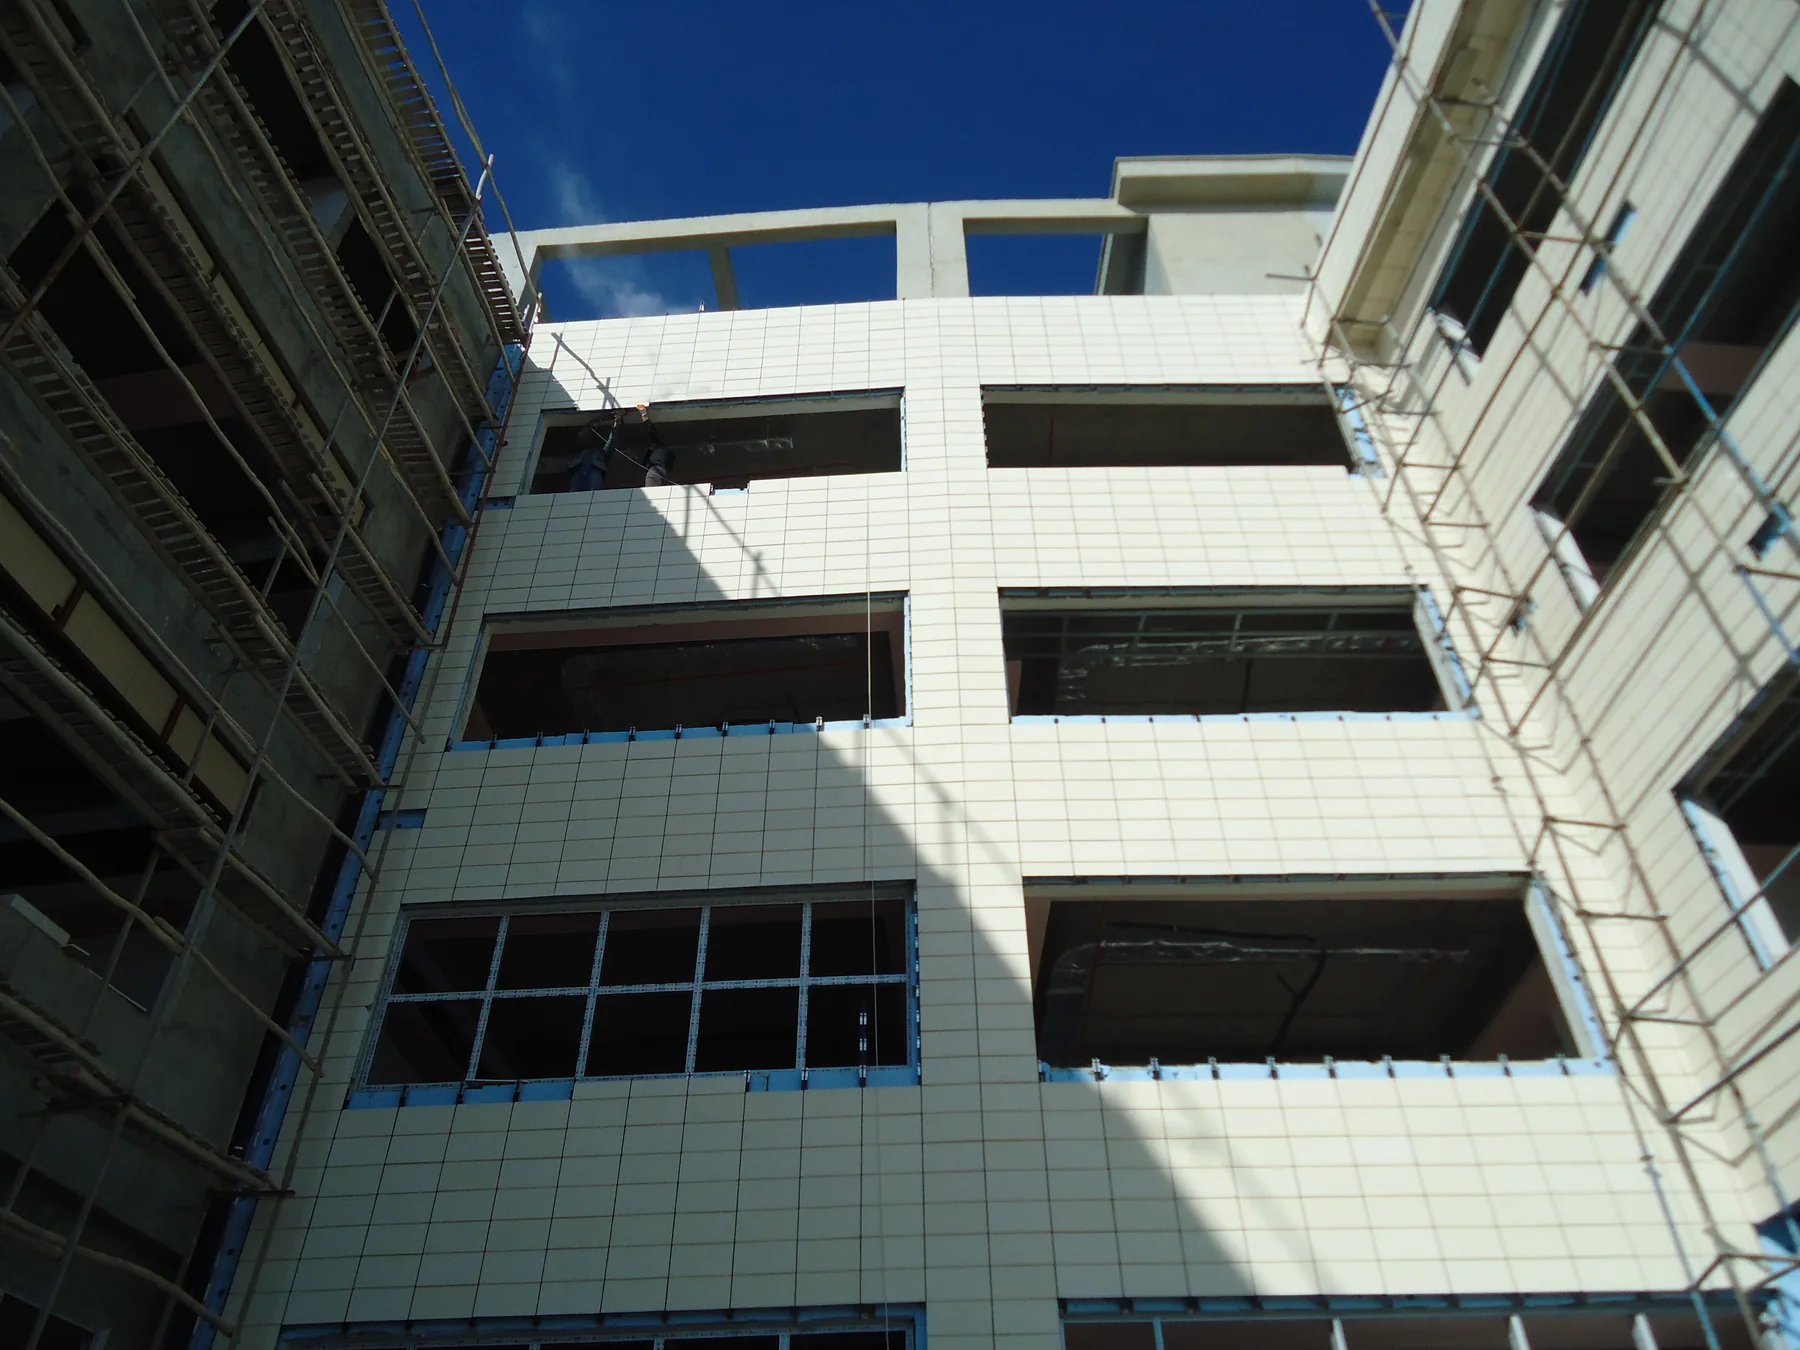
21Installation-stage view
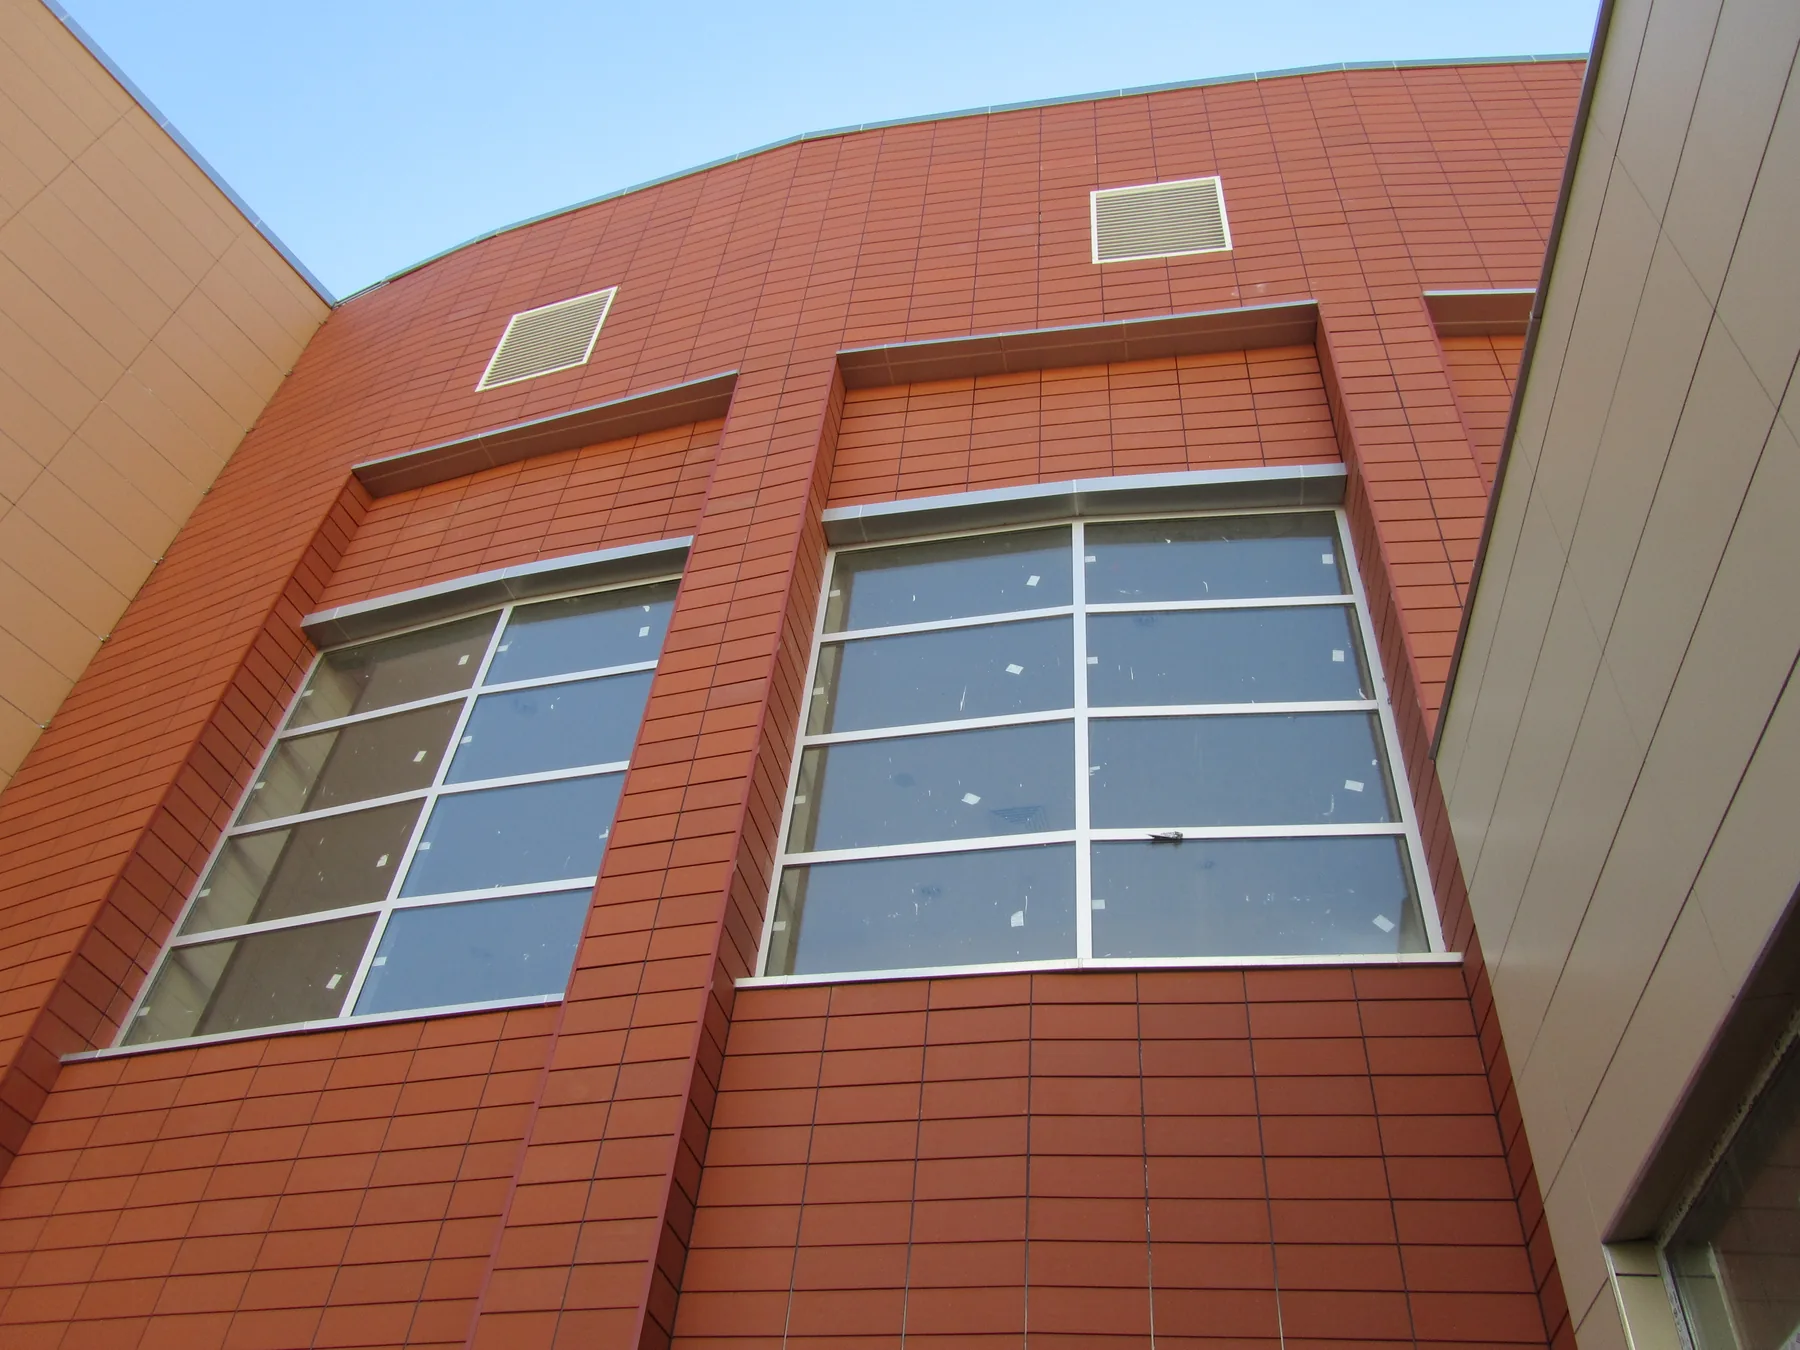
22Façade surface and application detail
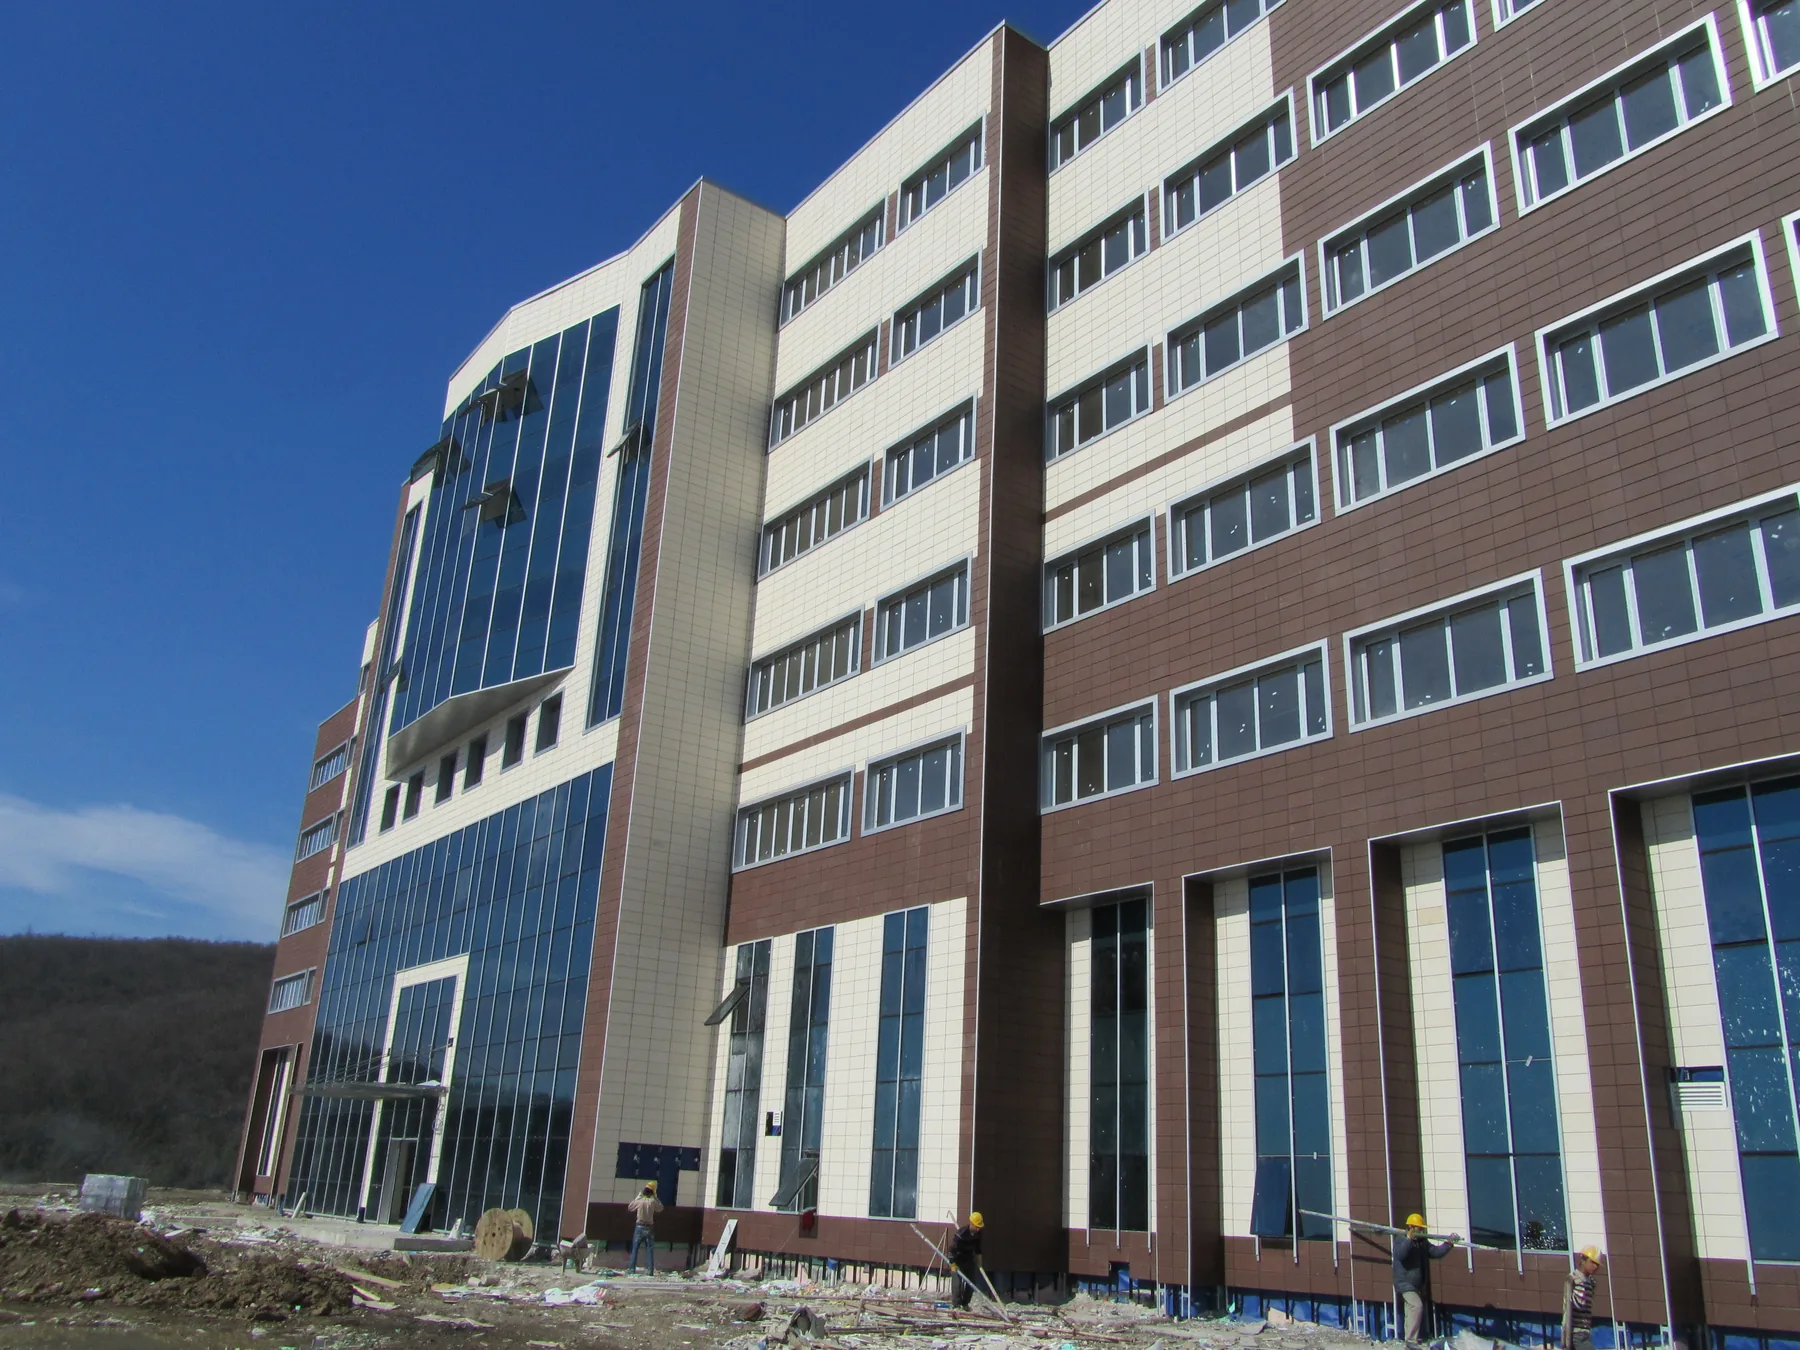
23Terracotta façade application
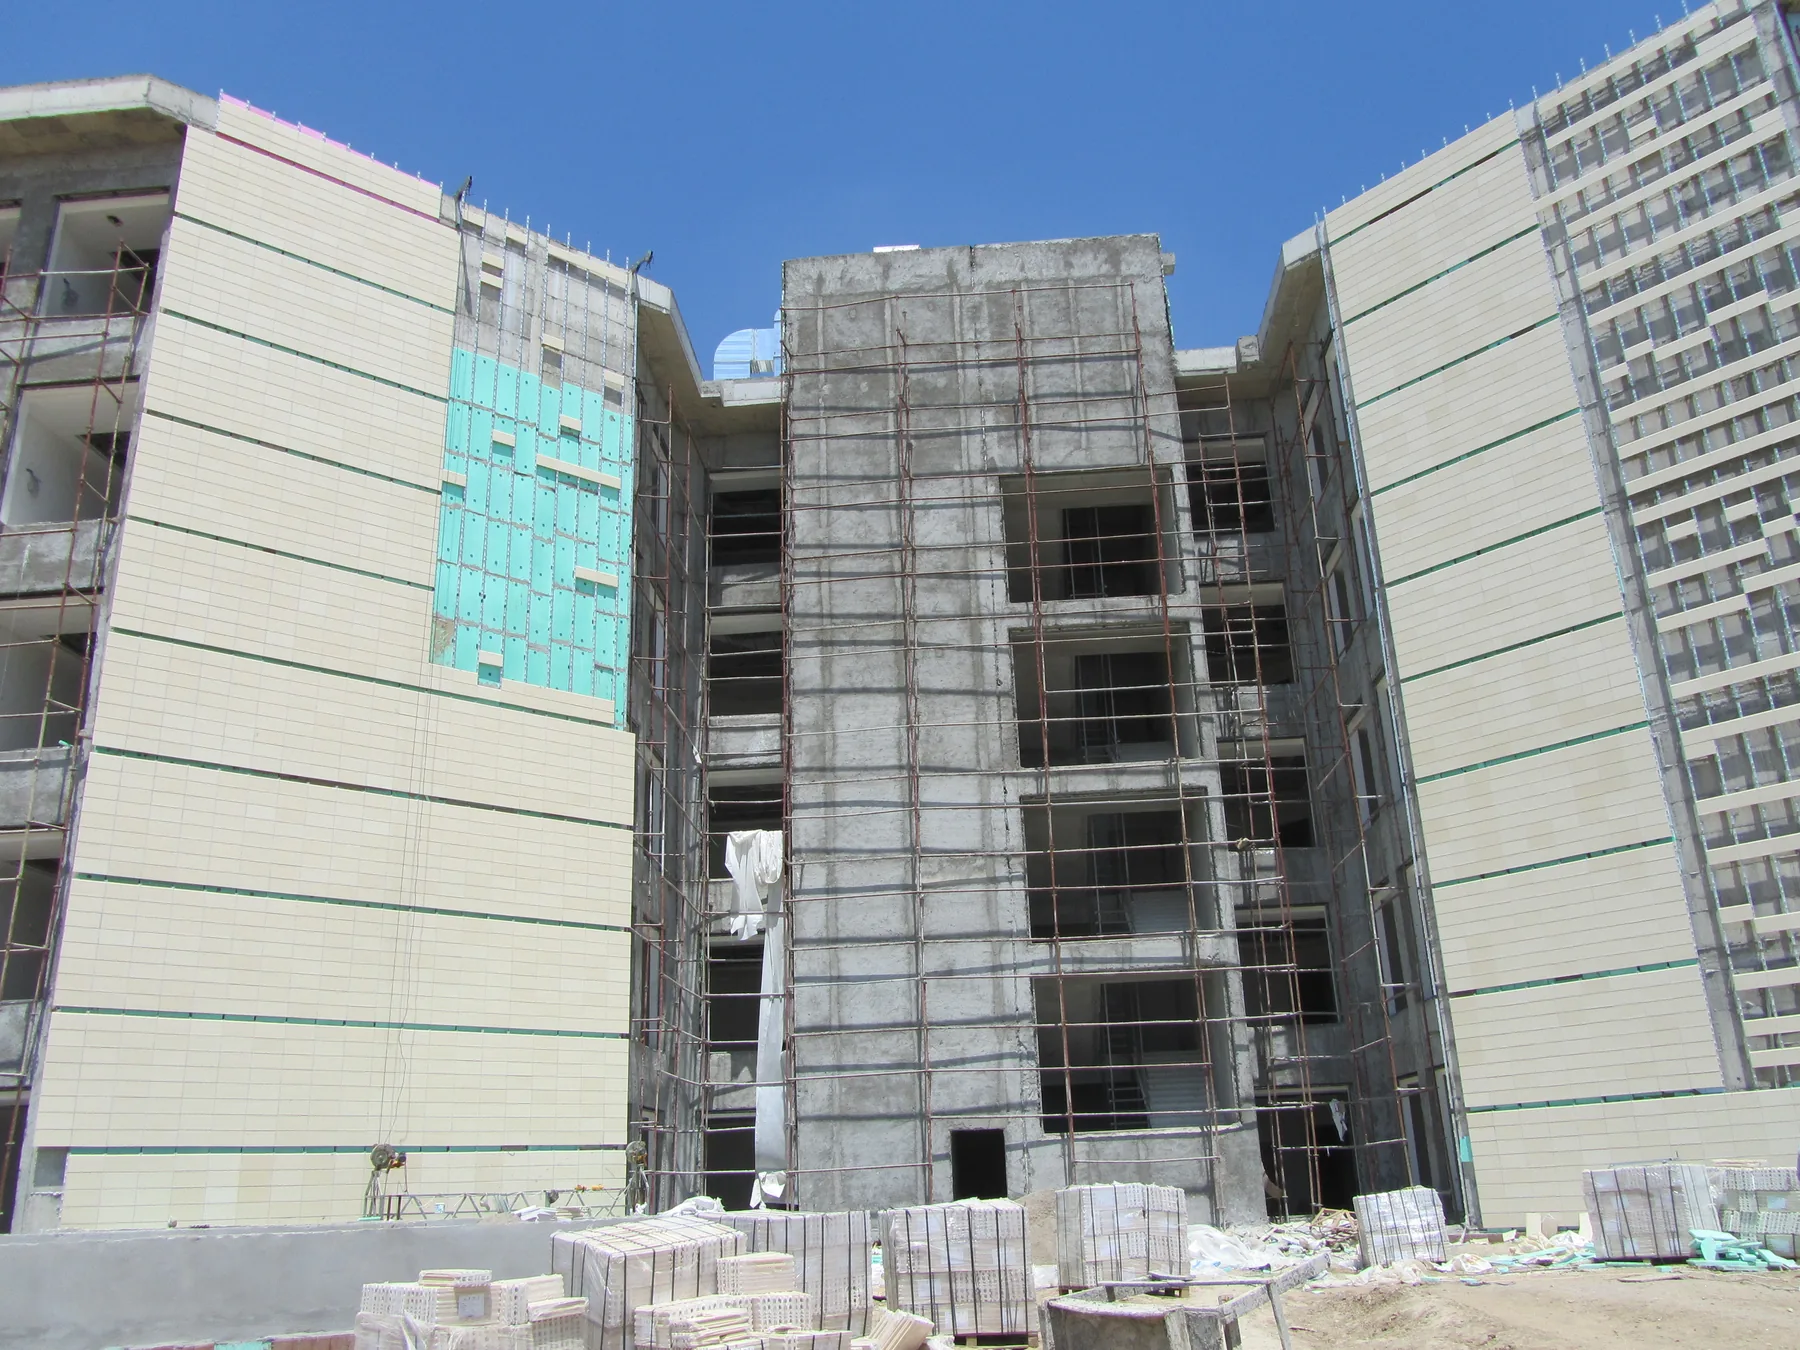
24Installation-stage view
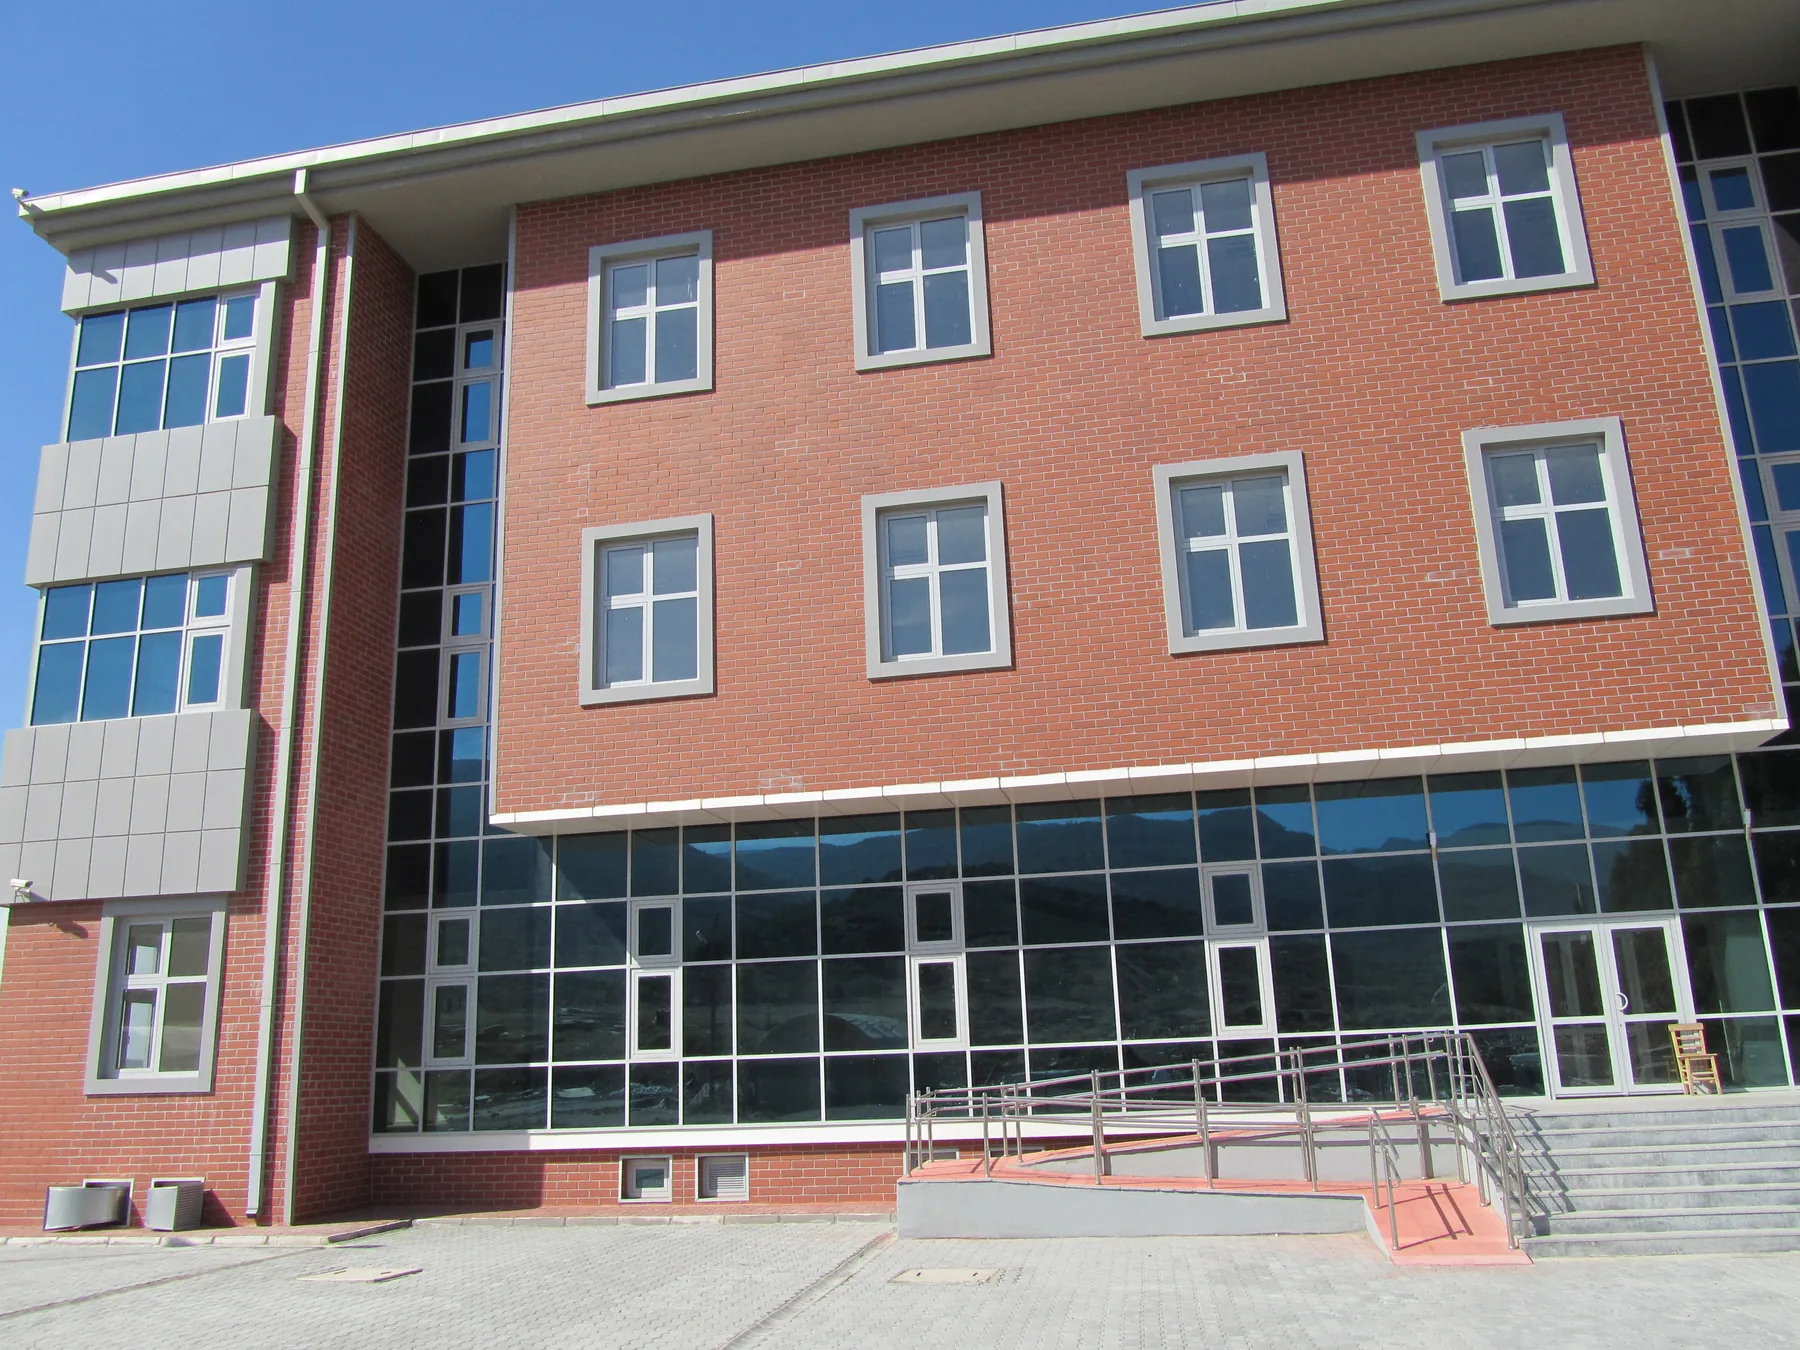
25Terracotta façade application
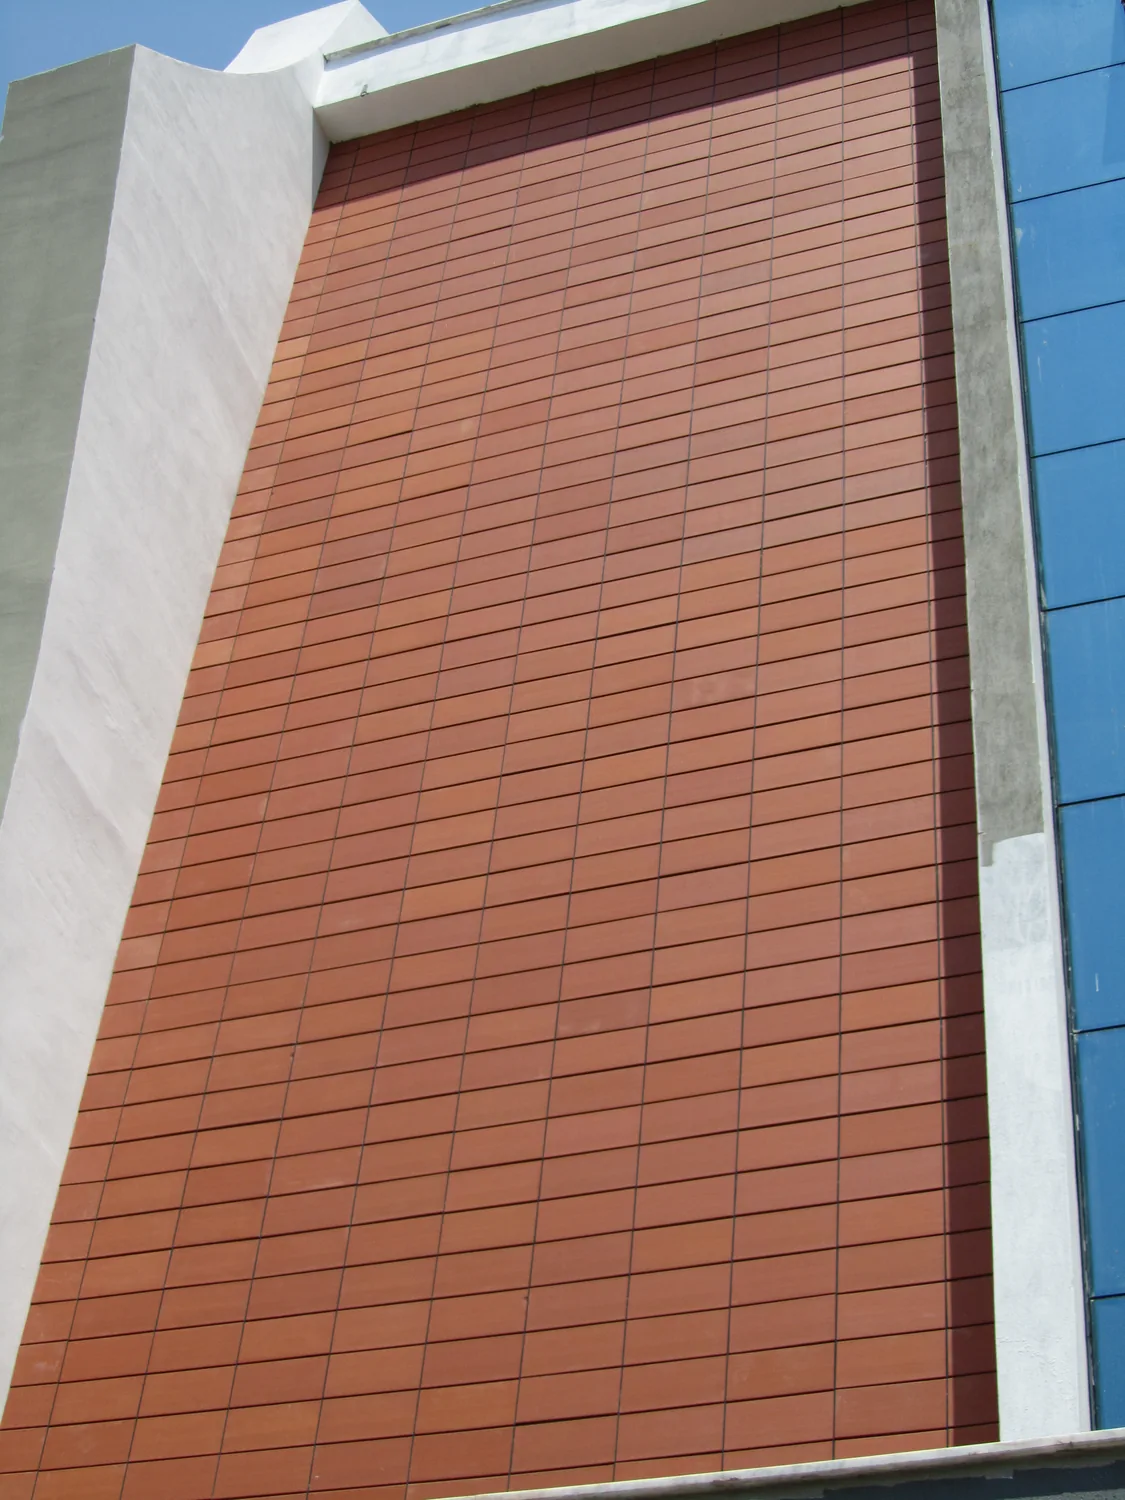
26Façade surface and application detail
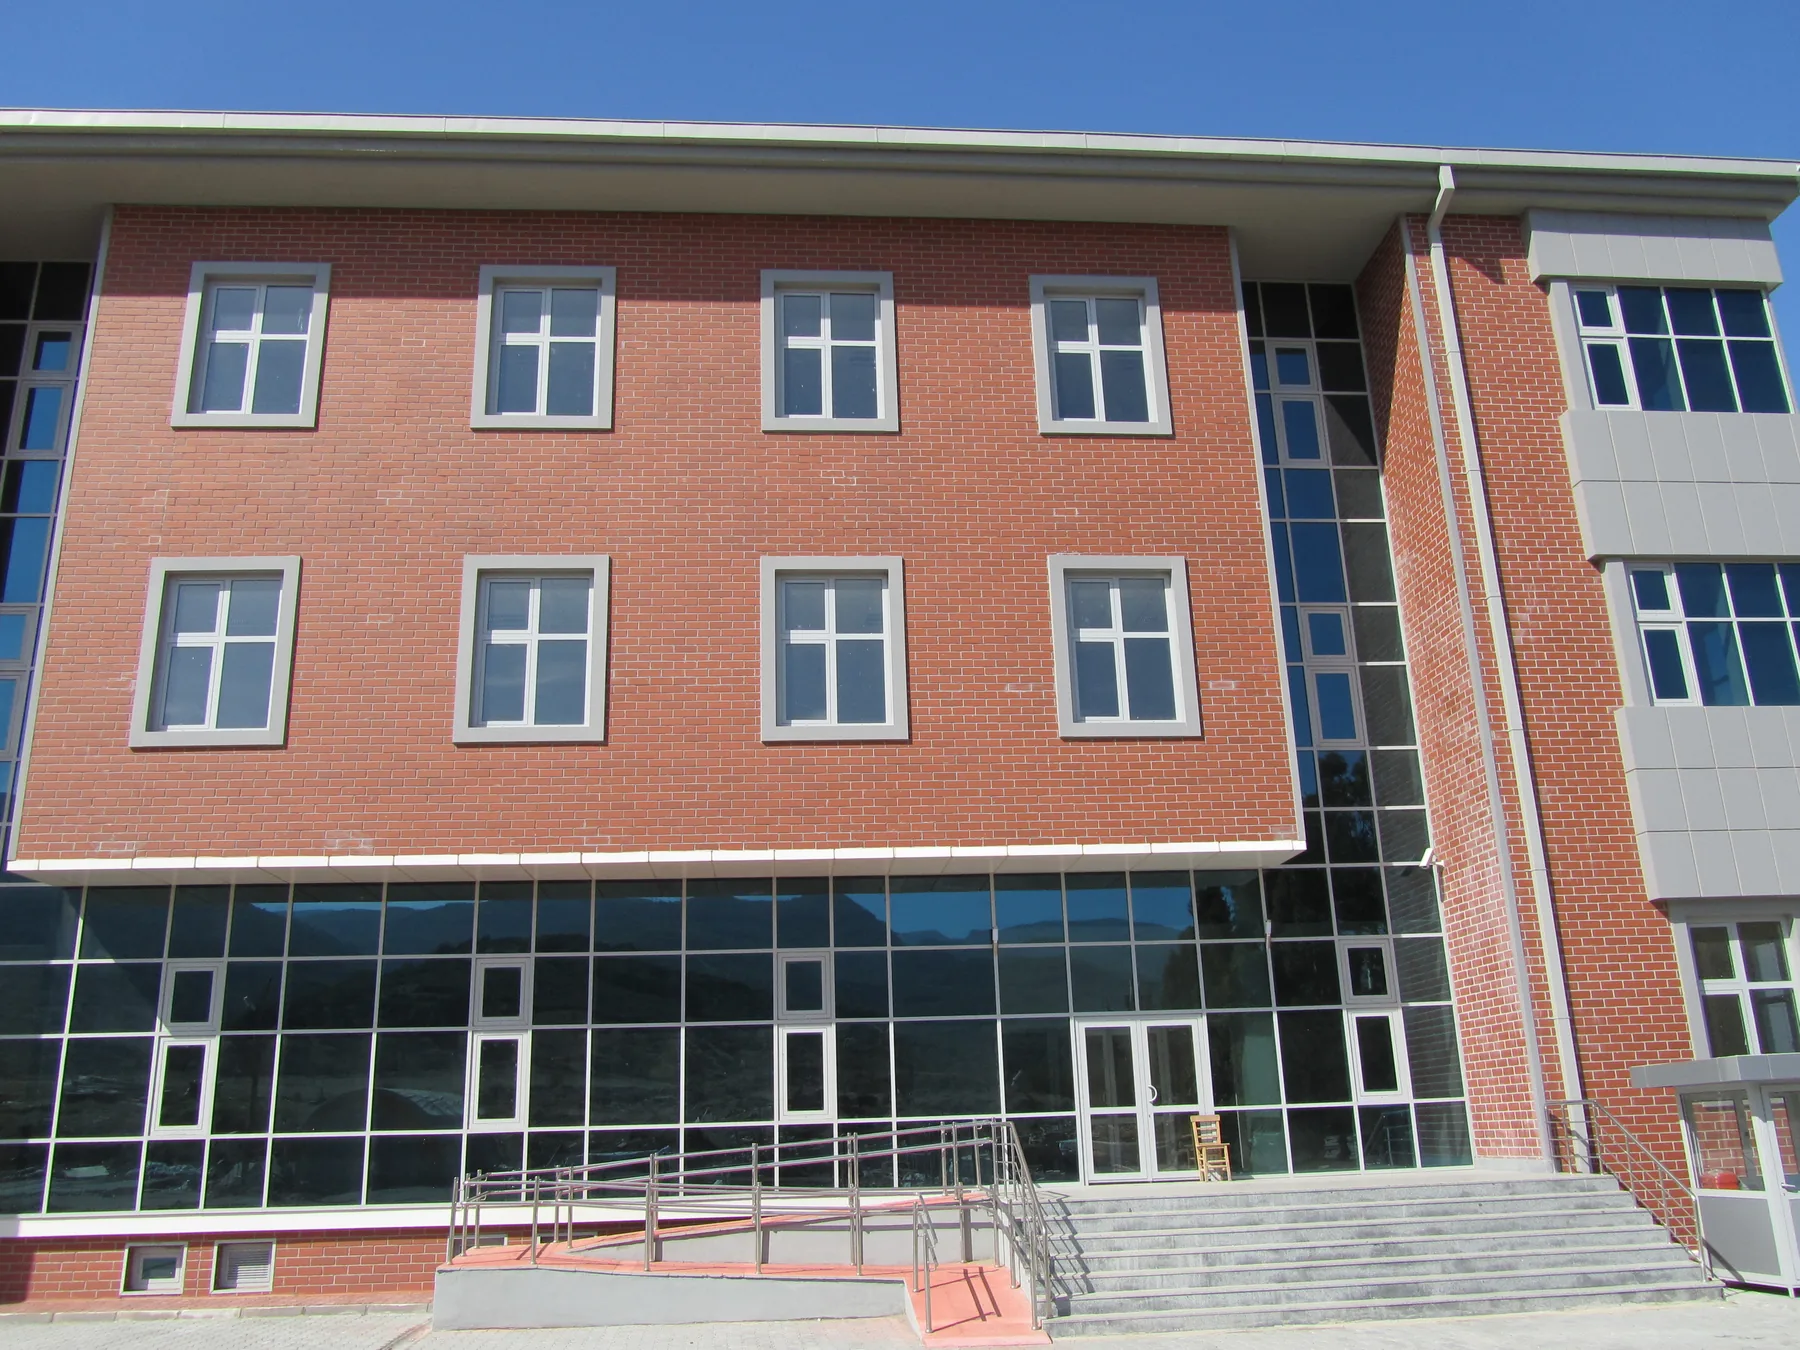
27Terracotta façade application
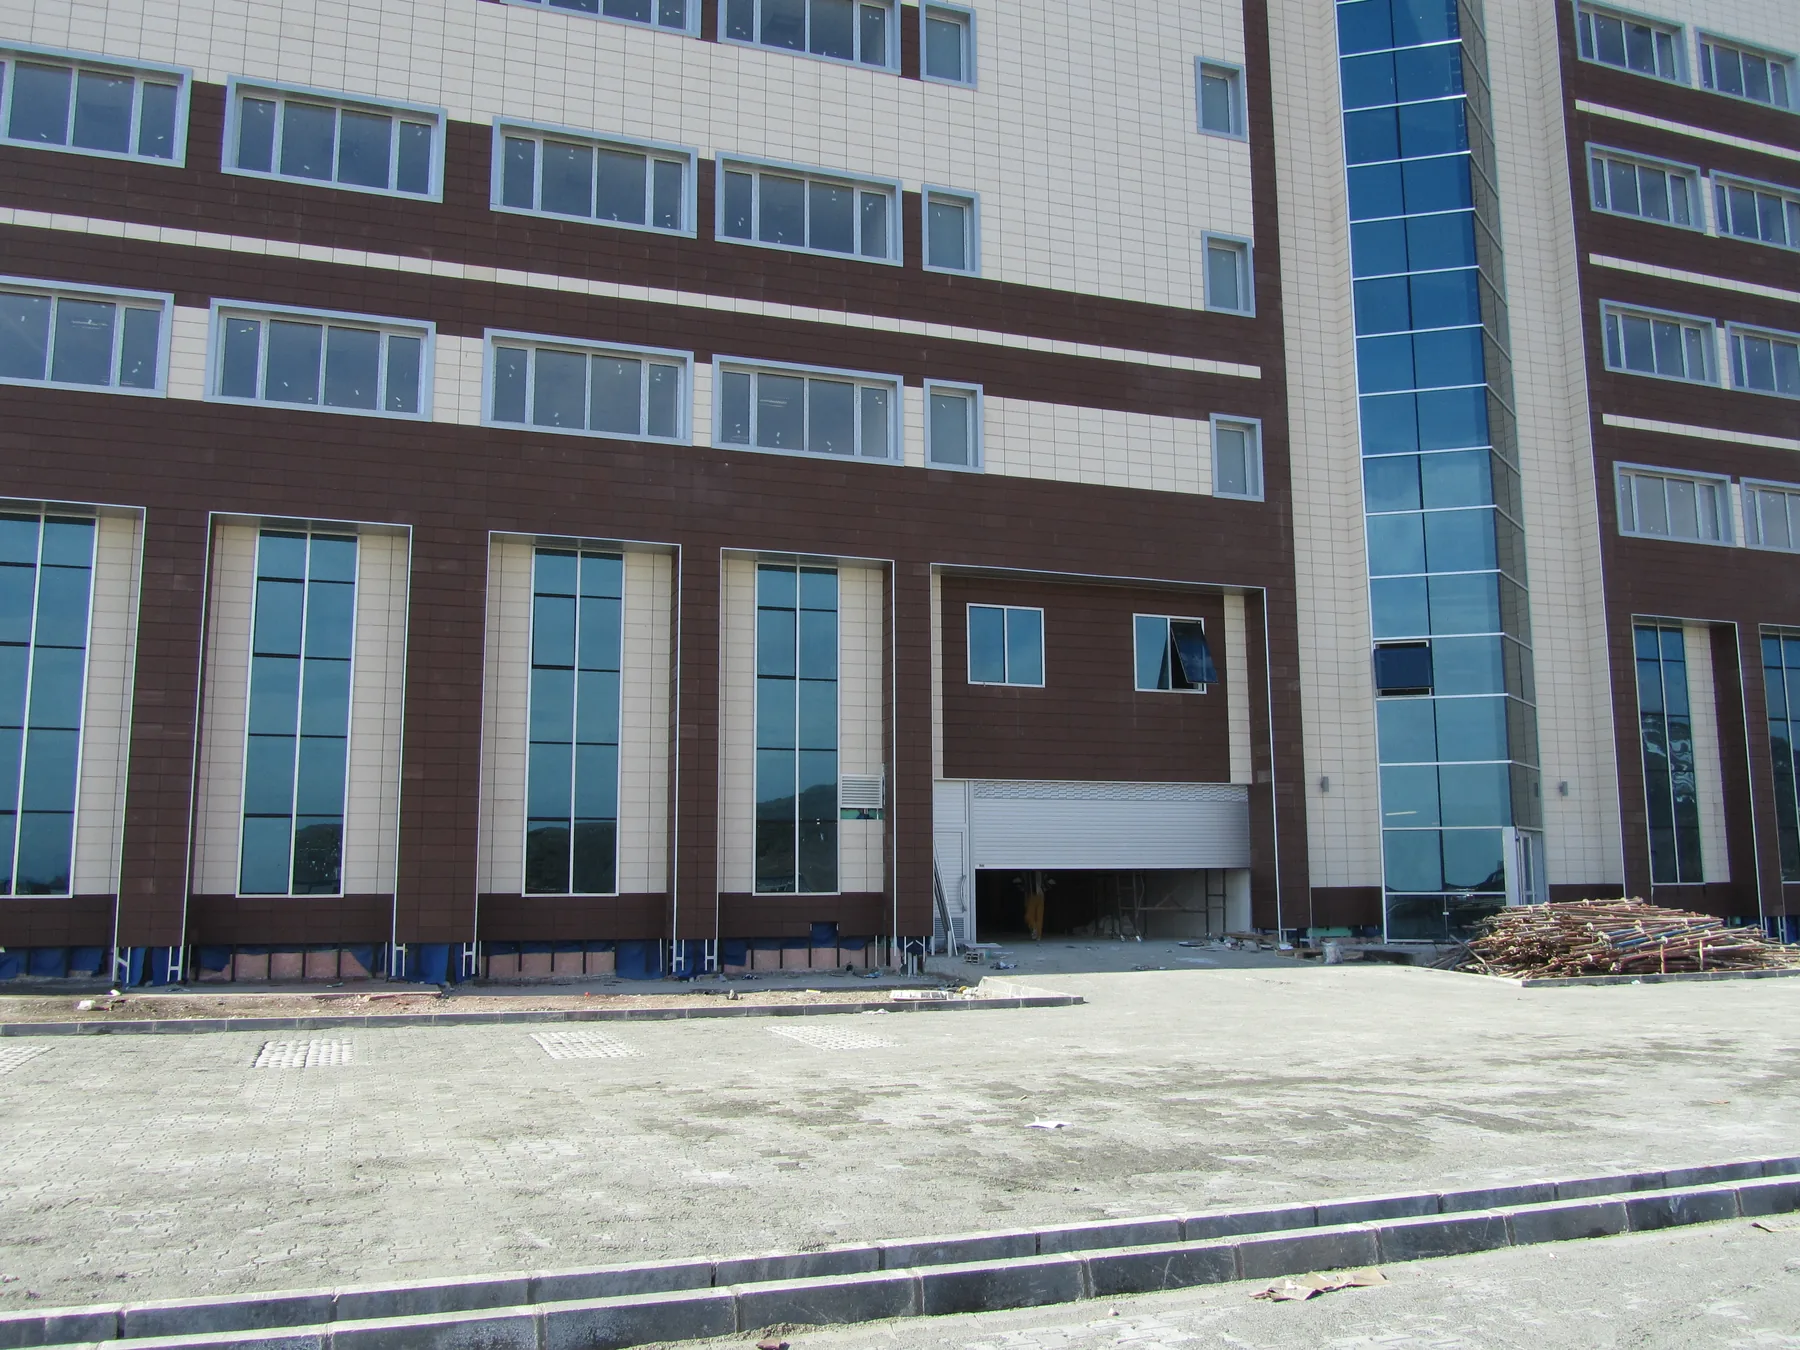
28Terracotta façade application
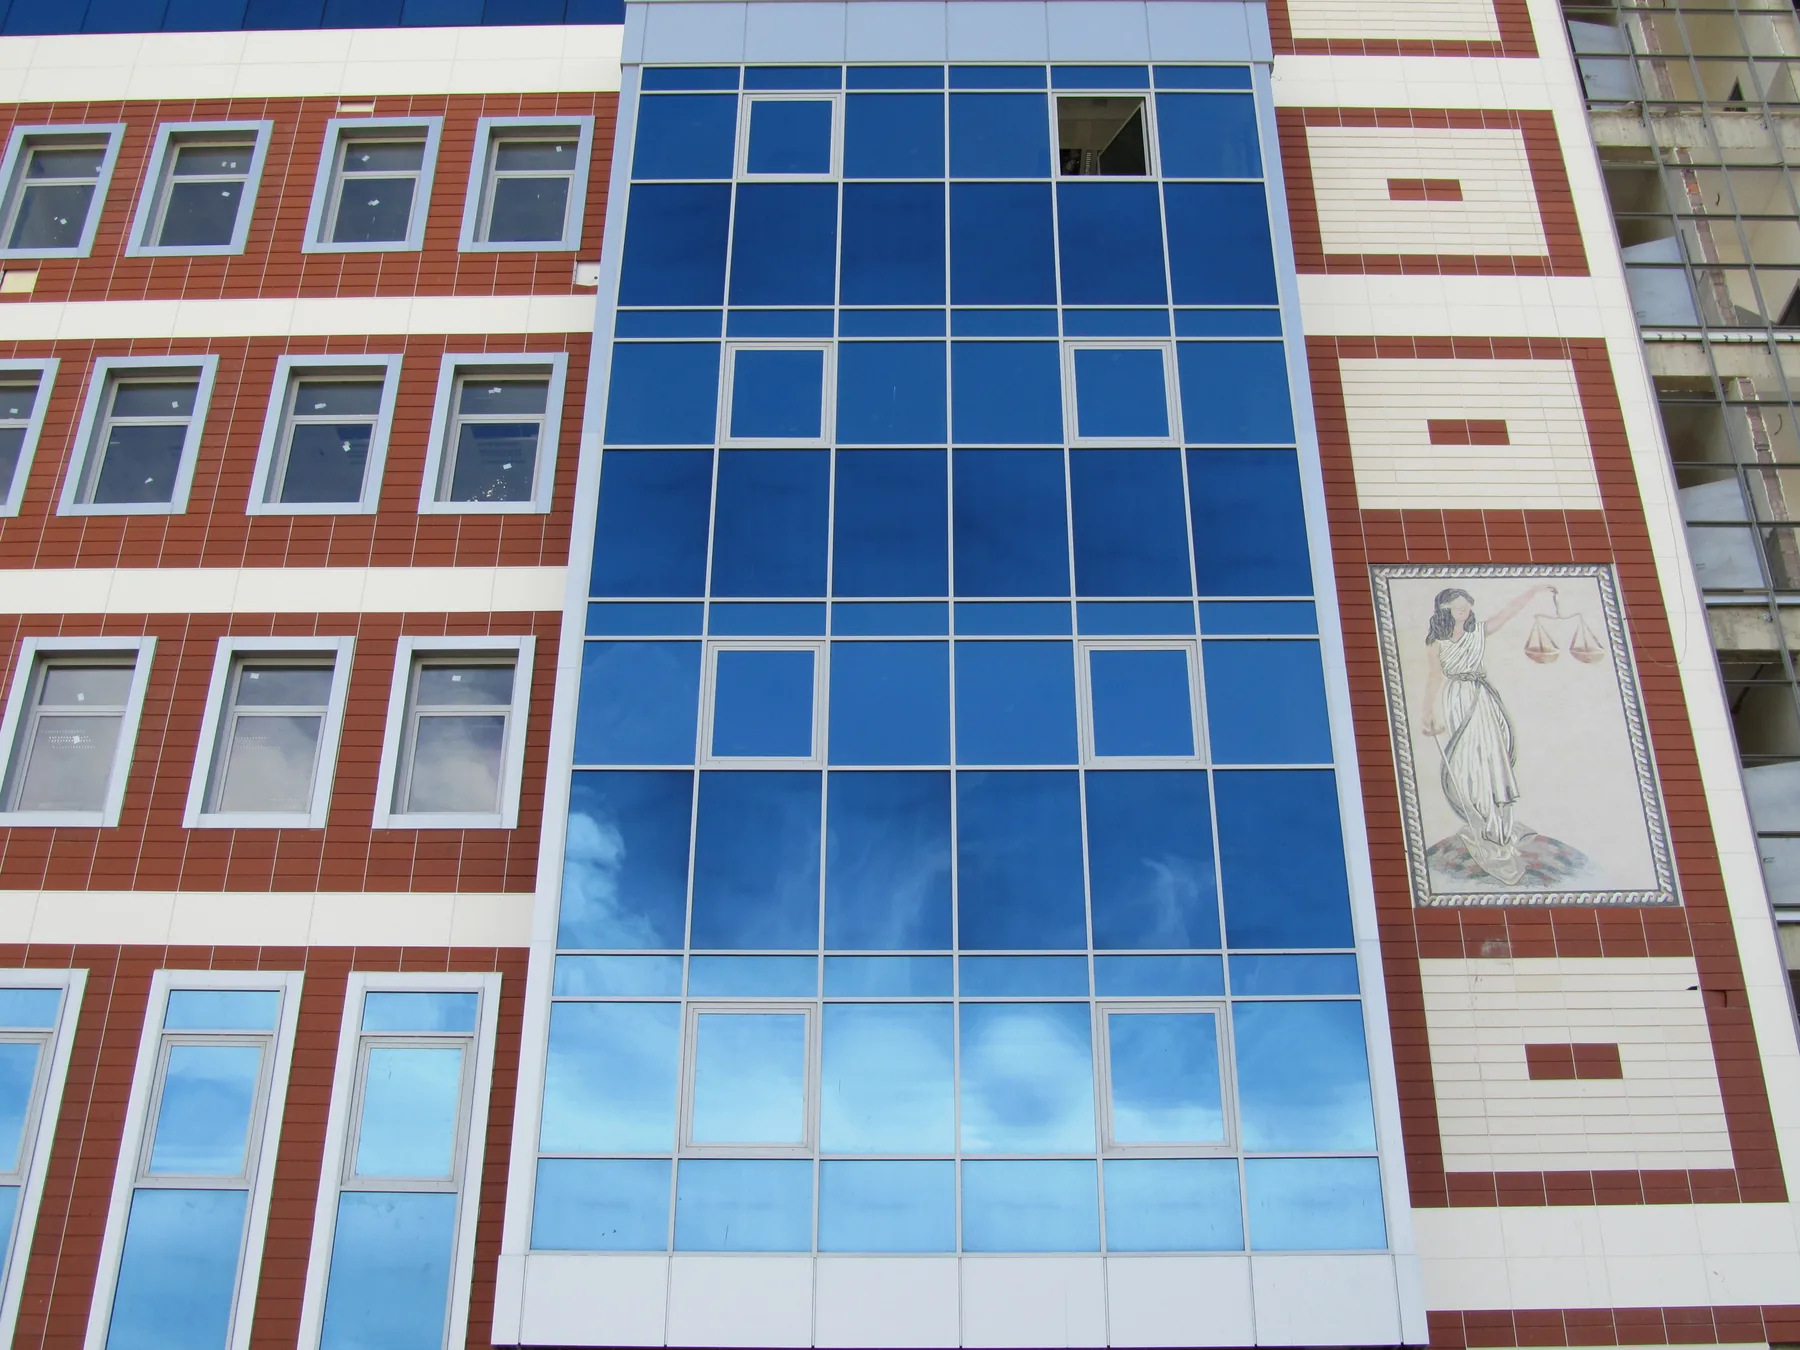
29Façade surface and application detail
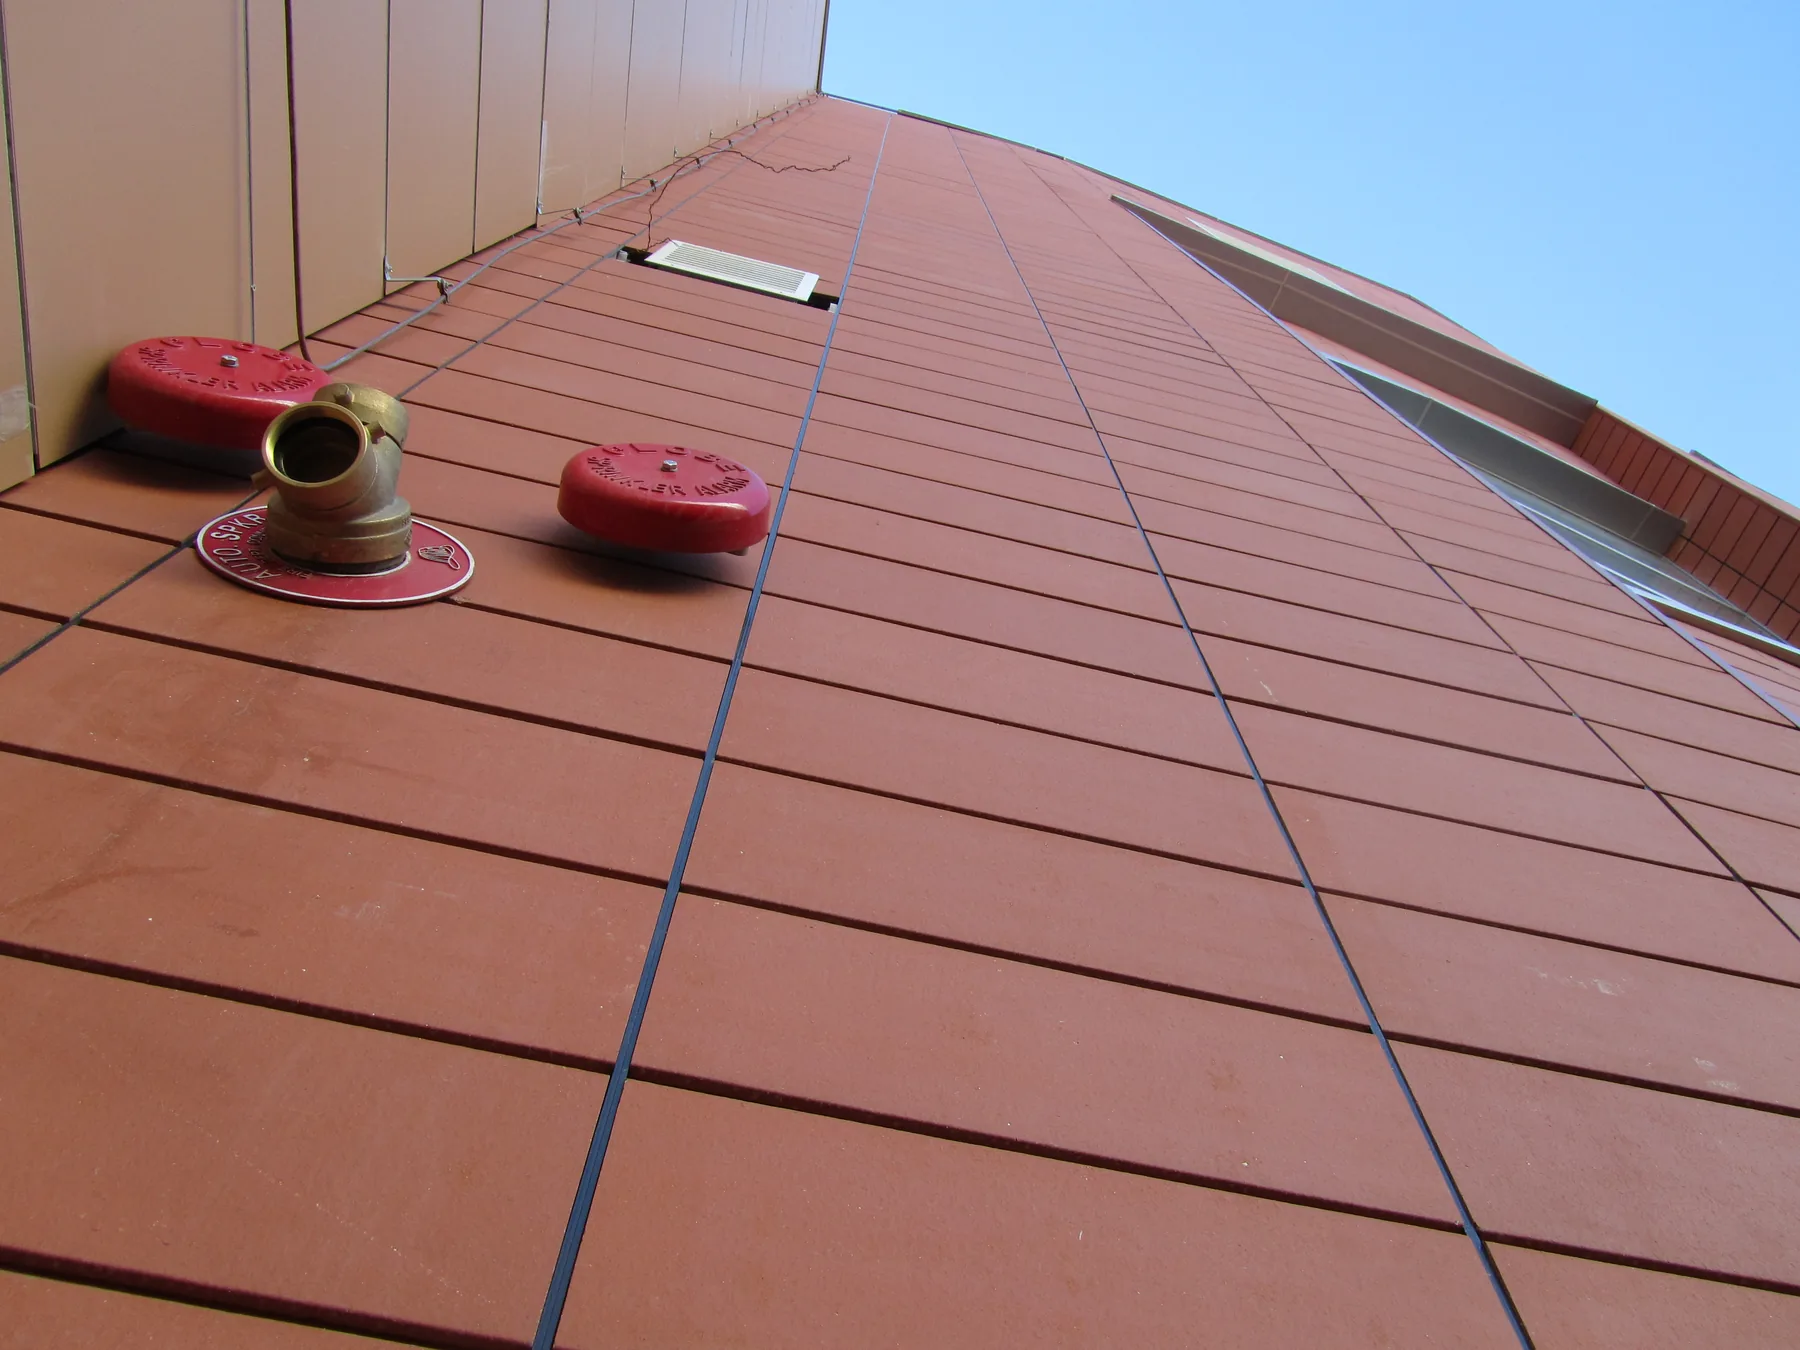
30Façade surface and application detail
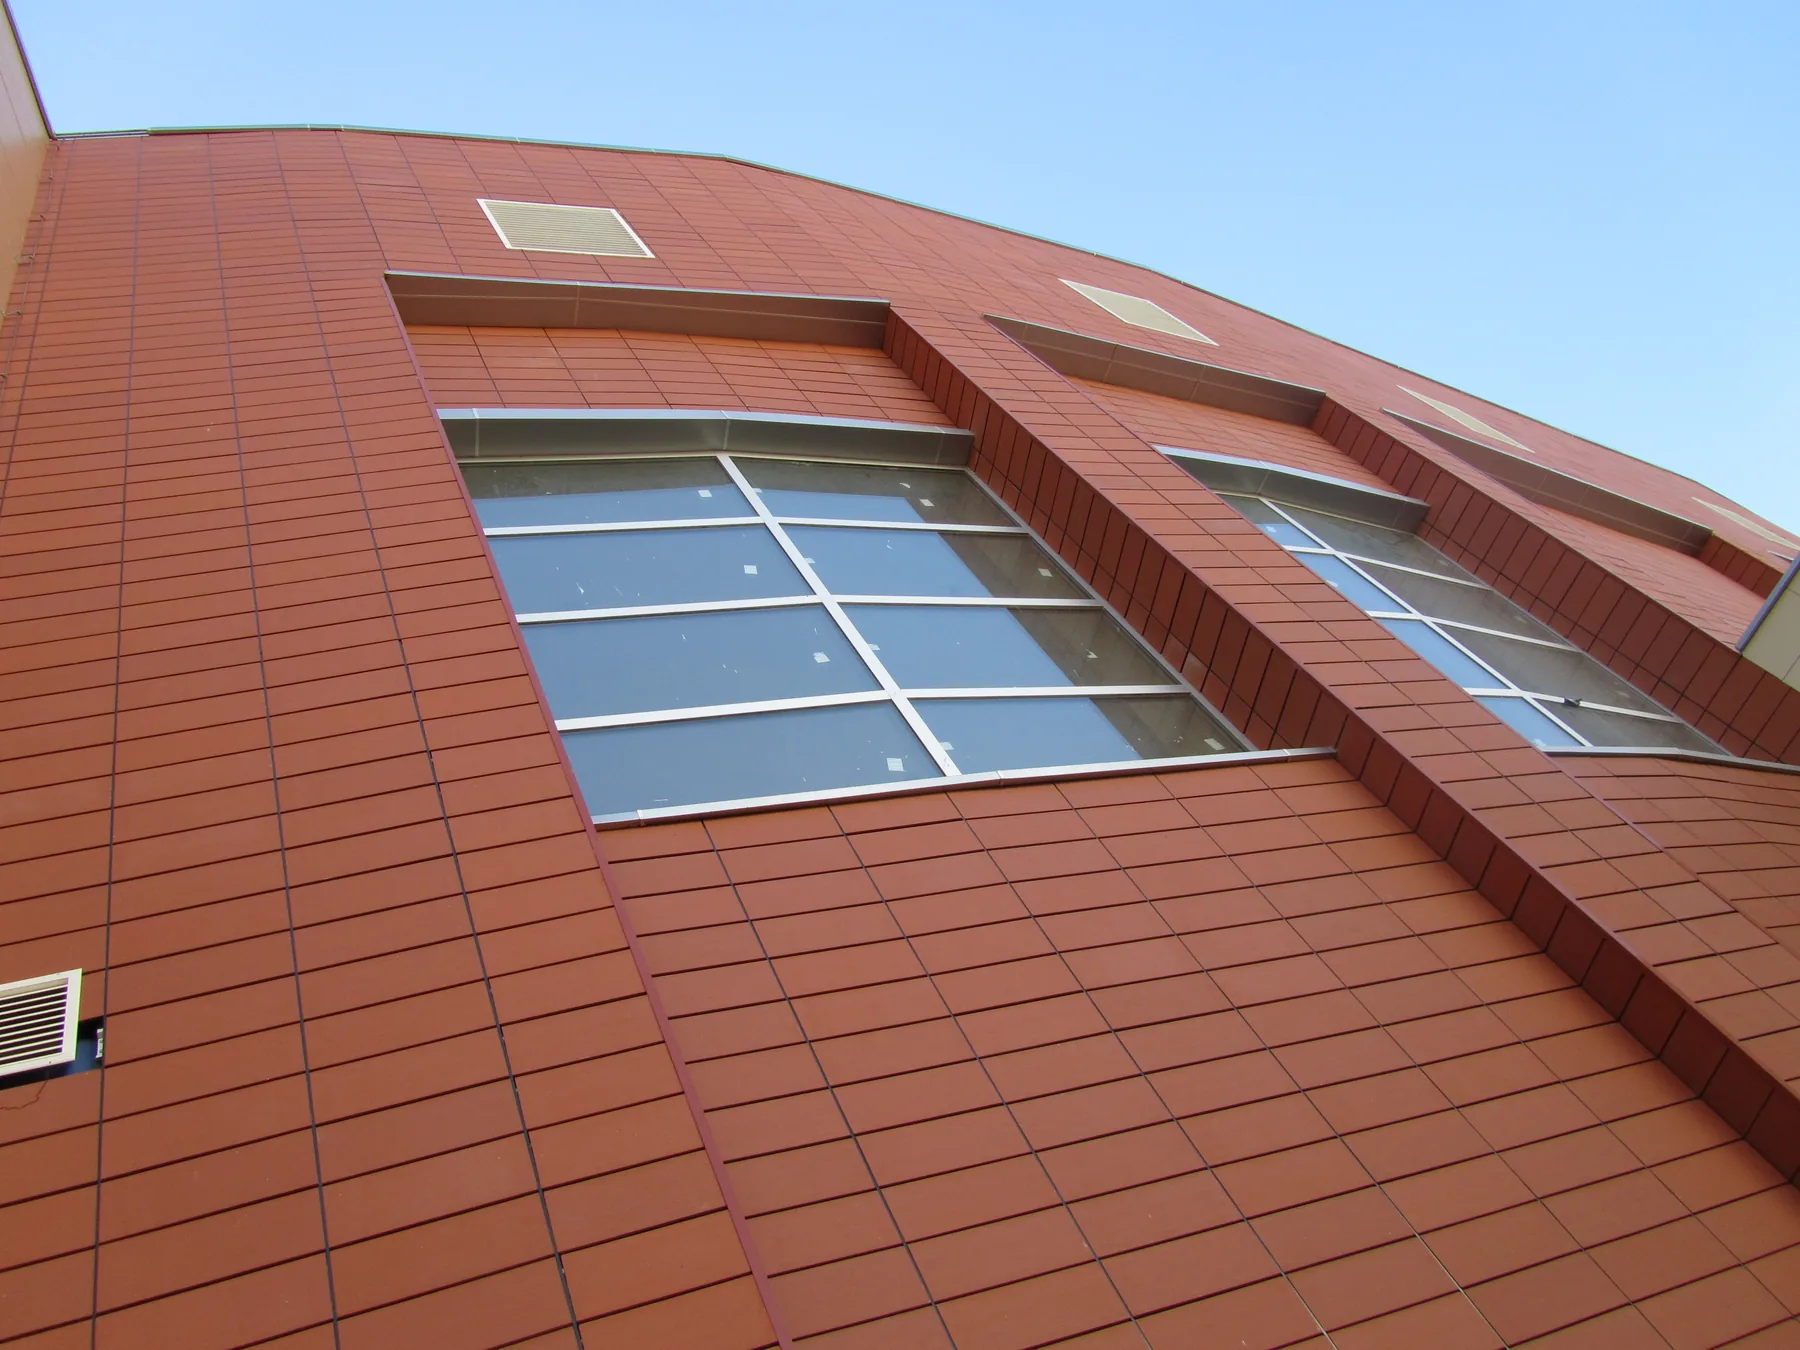
31Façade surface and application detail
Manufactured from refractory clay for ventilated façade concepts. Final suitability, fixing design and project tolerances must be confirmed against approved technical documentation.
Manufactured from refractory clay for ventilated façade concepts. Final suitability, fixing design and project tolerances must be confirmed against approved technical documentation.
Manufactured from refractory clay for ventilated façade concepts. Final suitability, fixing design and project tolerances must be confirmed against approved technical documentation.
Manufactured from refractory clay for ventilated façade concepts. Final suitability, fixing design and project tolerances must be confirmed against approved technical documentation.
Manufactured from refractory clay for ventilated façade concepts. Final suitability, fixing design and project tolerances must be confirmed against approved technical documentation.
Manufactured from refractory clay for ventilated façade concepts. Final suitability, fixing design and project tolerances must be confirmed against approved technical documentation.
Manufactured from refractory clay for ventilated façade concepts. Final suitability, fixing design and project tolerances must be confirmed against approved technical documentation.
Manufactured from refractory clay for ventilated façade concepts. Final suitability, fixing design and project tolerances must be confirmed against approved technical documentation.
Manufactured from refractory clay for ventilated façade concepts. Final suitability, fixing design and project tolerances must be confirmed against approved technical documentation.